

















Address
9107 Owen Lane, Soddy Daisy, TN
Price
$ 367,900
Property Attributes
- MLS#1536434
- TypeSingle Family
- Listing Status Active
- CountyHAMILTON
- CitySoddy Daisy
- AreaSoddy Daisy
- NeighborhoodHigh Ridge
- Zip37379
- StyleSplit Foyer
- Taxes$ 1289
- Price$ 367,900
- Bedrooms3
- Full Bathrooms2
- Half Bathrooms0
- Sqr Footage1660
- Lot Size0.46 Acres
Data Source:
Greater Chattanooga MLS (GCAR)
Property Description
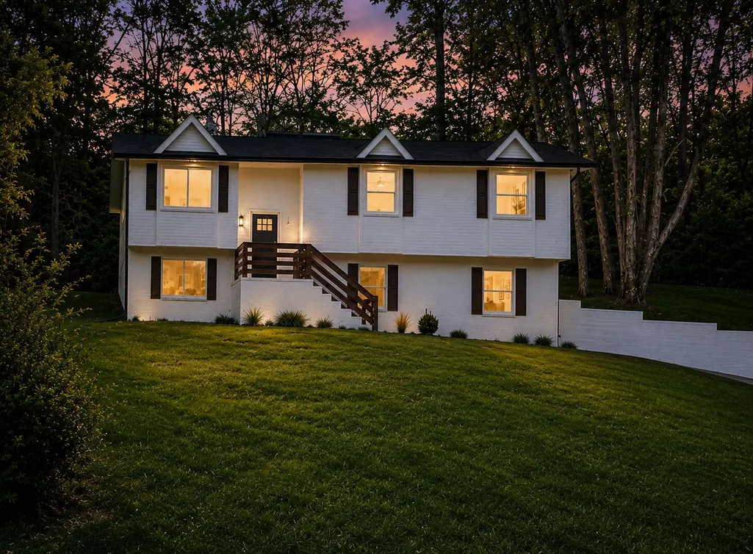
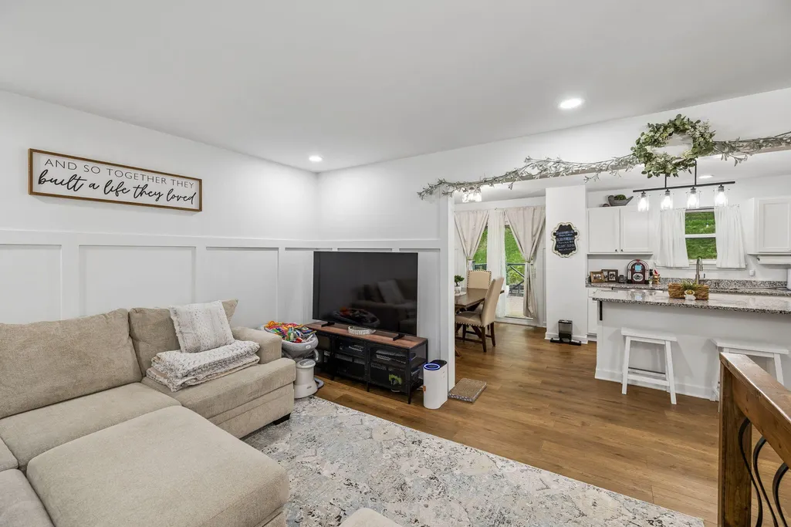
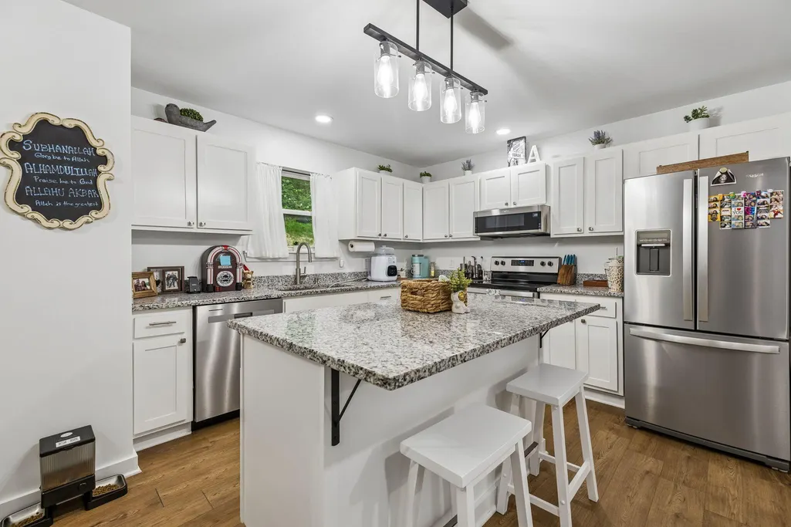
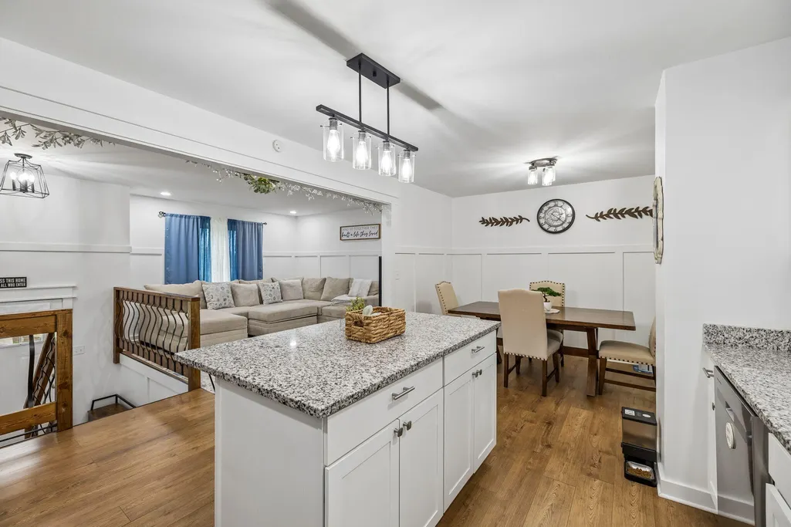
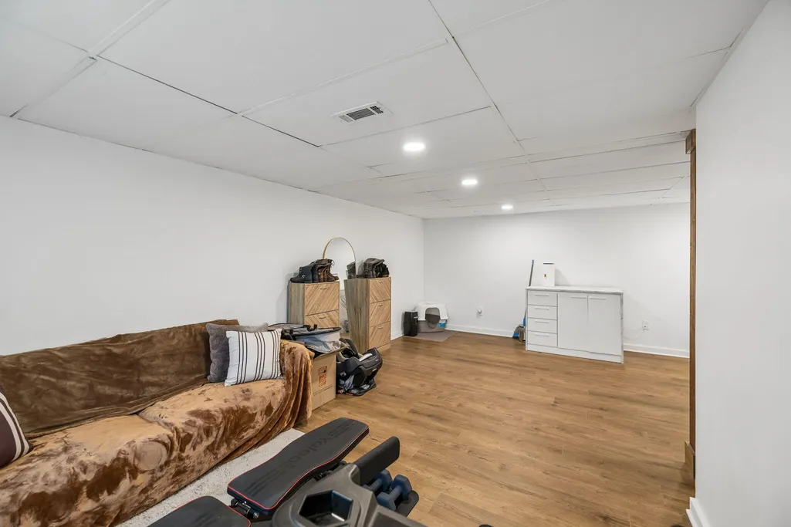
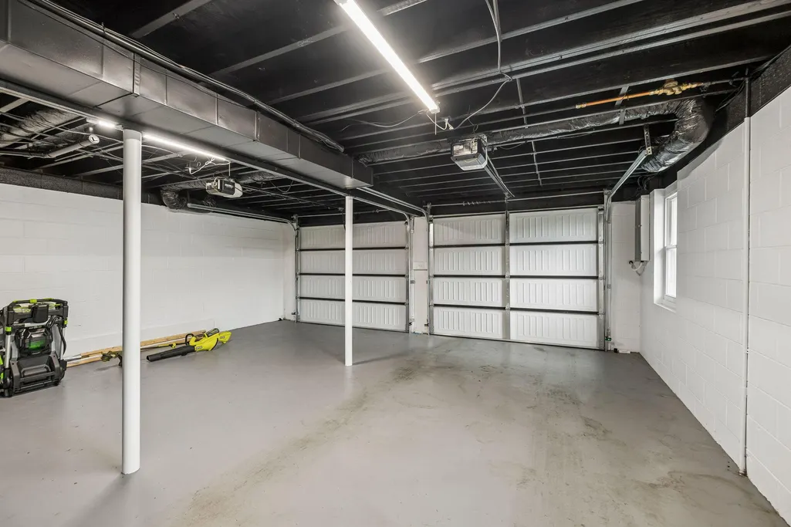
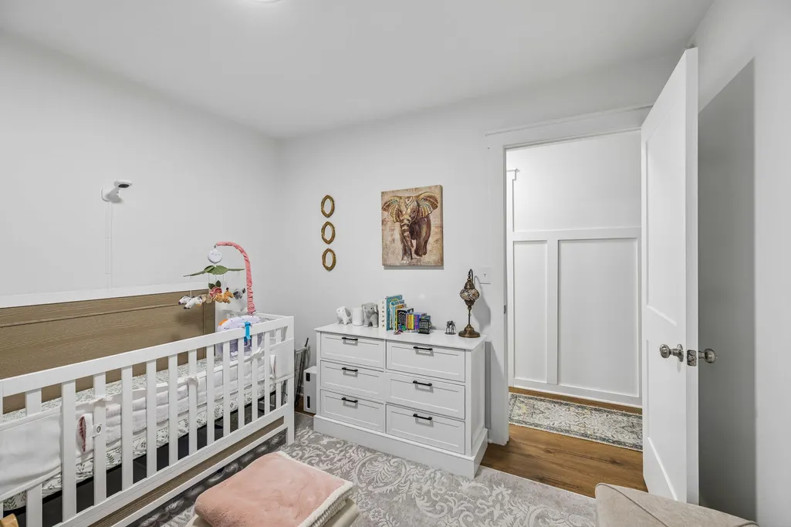
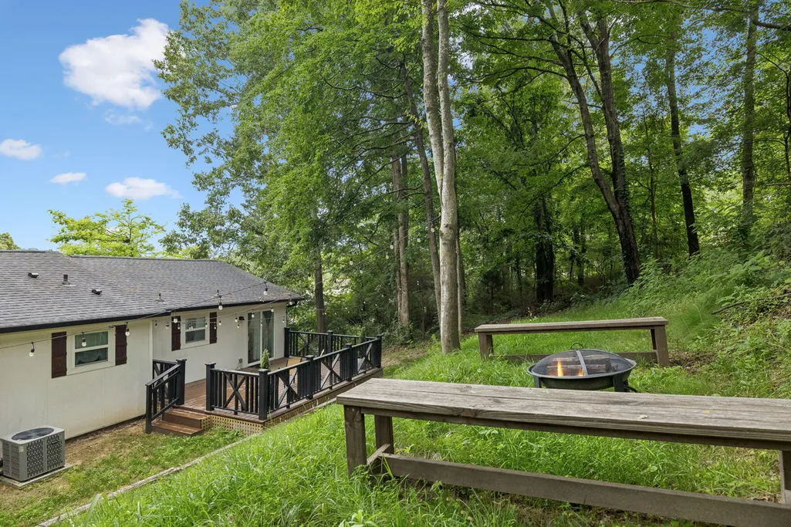
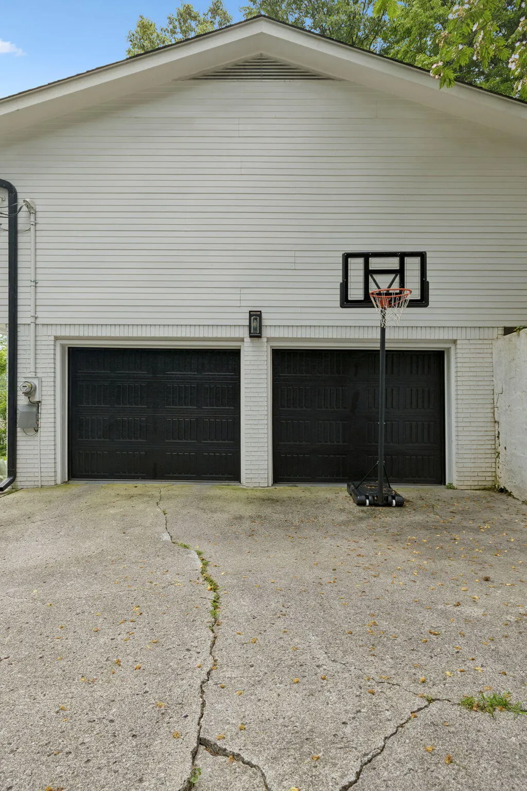
Welcome to your opportunity to own a beautifully updated home in one of Soddy Daisy's most convenient locations -- tucked away on a quiet cul-de-sac and perched atop the hill for added privacy, peaceful surroundings, and wonderful natural light. Thoughtfully renovated approximately two years ago, this move-in ready split-level home blends modern updates with functional everyday living. Step inside to discover a bright, open-concept upper level where the kitchen, dining, and living spaces flow seamlessly together -- creating the perfect setting for gathering, entertaining, or simply enjoying everyday life. Large windows fill the home with natural light, enhancing the fresh, inviting feel throughout. The kitchen was redesigned with both style and function in mind and features granite countertops, updated cabinet fronts, stainless steel appliances, and a spacious center island that anchors the space beautifully. Upstairs also offers three generously sized bedrooms and two fully renovated bathrooms with timeless finishes. Downstairs, enjoy nearly 400 square feet of additional finished living space offering endless flexibility, ideal for a media room, home office, workout space, playroom, or guest retreat. Step outside and enjoy your expansive 14' x 21' deck, added during renovations and designed for relaxing evenings, outdoor dining, and entertaining family and friends. Additional updates completed approximately two years ago include: • Luxury Vinyl Plank flooring throughout • Interior and exterior paint • Updated HVAC system • New garage doors • New gutters • New windows • Updated kitchen and baths ...and so much more. To make this opportunity even better, the home qualifies for 100% USDA financing for eligible buyers. Enjoy being 5 miles to Chester Frost Park and approximately 15 minutes to Northgate, giving you quick access to boating, recreation, shopping, restaurants, and medical facilities while still enjoying the charm and pace of Soddy Daisy living!
| Elementary School | Middle School | High School |
|---|---|---|
| McConnell Elementary | Loftis Middle | Soddy-Daisy High |
| Price History | |
|---|---|
| 6/10/2026 | Listed $379,900 |
| 7/16/2026 | 4$367,900 |
General Features
| Sewer | Septic Tank |
|---|---|
| Heating | Central,Electric |
| Cooling | Central Air,Electric |
| Utilities | Cable Available,Electricity Connected,Natural Gas Not Available,Phone Available,Sewer Not Available,Water Connected |
| Possession | Close Of Escrow |
| Roof | Shingle |
| Appliances | Stainless Steel Appliance(s),Refrigerator,Plumbed For Ice Maker,Microwave,Free-Standing Electric Range,Dishwasher |
| Garage Spaces | 2.0 |
| Patio/Porch Features | Deck,Front Porch |
| Architectural Style | Split Foyer |
| Pool Features | None |
| Security Features | Smoke Detector(s) |
| Construction Materials | Block,Brick,Vinyl Siding,Wood Siding |
| Year Built | 1985 |
| Levels | Bi-Level |
| Property Subtype | Single Family Residence |
| Community Features | Street Lights,None |
| County | Hamilton |
| New Construction | No |
| Property Type | Residential |
| HOA | No |
| Attached Garage | Yes |
| Subdivision Name | High Ridge |
| Garage Y/N | Yes |
| Other Structures | None |
| Total Rooms | 8 |
| Full Baths | 2 |
| Status | Active |
| Directions | From Northgate Mall. Turn Right onto Hixson Pike (TN 319). Go 7.7 miles. Turn left onto Dallas Hollow Rd. Go .5 miles. Turn left onto S. Winer Dr. Go 500 ft. Turn Right onto Owen Lane. Home on left a |
| High School | Soddy-Daisy High |
| City | Soddy Daisy |
| Senior Community Y/N | No |
| MLS Area | Soddy Daisy |
| Lot Size Units | Acres |
| Lot Size Square Feet | 20037.6 |
| Carport Y/N | No |
| Listing Terms | Cash,Conventional,FHA,USDA Loan,VA Loan |
| Spa Features | None |
| Elementary School | McConnell Elementary |
| Land Lease Y/N | No |
| Tax Annual Amount | 1289.39 |
| Home Warranty Y/N | No |
| Middle/Junior High School | Loftis Middle |
| Lease Renewal Y/N | No |
| MLS Area Minor | Soddy Daisy |
| Additional Parcels Y/N | No |
| Lease Considered Y/N | No |
| Rent Control Y/N | No |
| Structure Type | House |
| Standard Status | Active |
| Occupancy Type | Owner |
| MobileHomeRemainsYN | No |
| Legal Description | LOT 16 DALLAS ESTATES 26-155 |
| Sewer_co_Septic_sp_Tank | True |
| Heating_co_Central | True |
| Utilities_co_Cable_sp_Available | True |
Interior Features
| Interior Amenities | Granite Counters,Kitchen Island,Open Floorplan,Recessed Lighting,Tub/shower Combo |
|---|---|
| Flooring | Luxury Vinyl |
| Basement (Y/N) | Yes |
| Air Conditioning Y/N | Yes |
| Heating Y/N | Yes |
| Window Features | Insulated Windows,Screens,Vinyl Frames |
| Fireplace Y/N | No |
| Above Grade Finished Area | 1265.0 |
| Laundry Features | Lower Level |
| Total Bedrooms | 3 |
| Below Grade Finished Area | 395.0 |
| LivingAreaSource | Appraiser |
| Total Baths | 2 |
Exterior Features
| Exterior Amenities | Rain Gutters |
|---|---|
| Fencing | Chain Link,Partial |
| Parking Features | Concrete,Driveway,Garage,Garage Door Opener,Garage Faces Side |
| Lot Features | Cul-De-Sac,Irregular Lot,Sloped Down,Wooded |
| Water Source | Public |
| Lot Size Area | 0.46 |
| Foundation Details | Block |
| Spa | No |
| Building Area Total | 1660.0 |
| Lot Dimensions | 65X201.2G |
| Lot Size Acres | 0.46 |
| Waterfront Y/N | No |
| Road Frontage Type | County Road |
| Crops Included Y/N | No |
| Horse Y/N | No |
| Irrigation Water Rights Y/N | No |
Amenities
- Foreclosure
- Views
- Short Sale
- New Construction
- Adult 55+
- Lease To Own
- No HOA Fees
- Furnished
- Primary On Main
- Air Conditioning
- Seller Finance
- Green
- Fixer Upper
- Horse
- Golf
- Fireplace
- Deck
- Garage
- Basement
- Pool
Property vs Single Family Average in 37379
Price
Taxes
Visits
 © 2026 Chattanooga Association of Realtors. All rights reserved. Information deemed to be reliable but not guaranteed. The data relating to real estate for sale on this website comes from the Chattanooga Association of Realtors and the Broker Reciprocity Program.sm. Real estate listings held by brokerage firms other than 1 Percent Lists Scenic City are marked with the BR logo and detailed information about them includes the name of the listing brokers. Listing broker has attempted to offer accurate
