
Eco Friendly
Address
200 Country Club Drive Sw, Cleveland, TN
Price
$ 349,000
Property Attributes
- MLS#1536061
- TypeSingle Family
- Listing Status Active
- CountyBRADLEY
- CityCleveland
- NeighborhoodCarrie Johnson
- Zip37311
- Style
- Taxes$ 1685
- Price$ 349,000
- Bedrooms3
- Full Bathrooms1
- Half Bathrooms1
- Sqr Footage1896
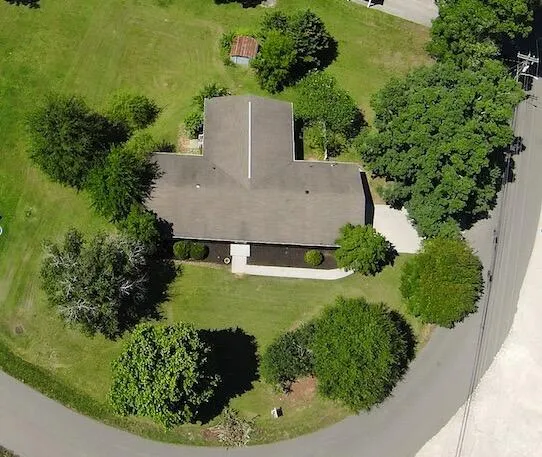
- Lot Size0.39 Acres
Data Source:
Greater Chattanooga MLS (GCAR)
Property Description
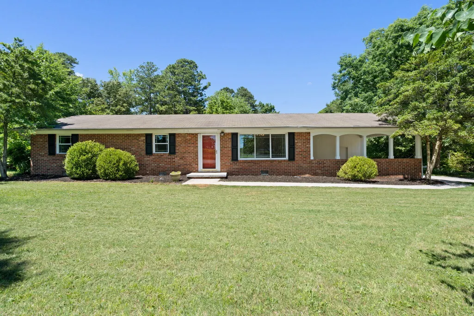
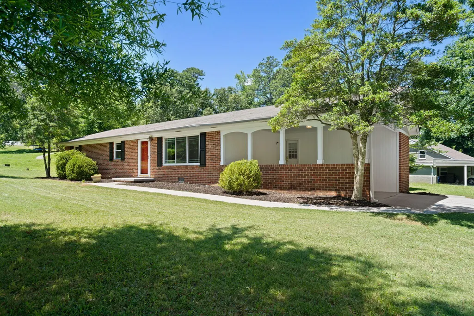
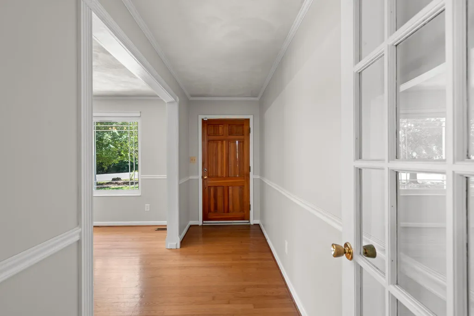
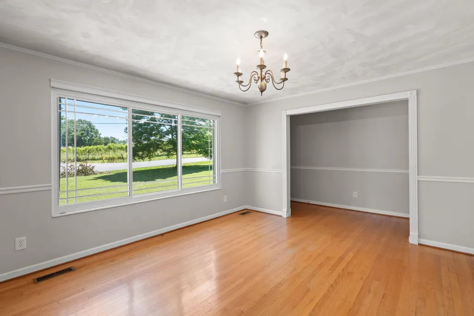
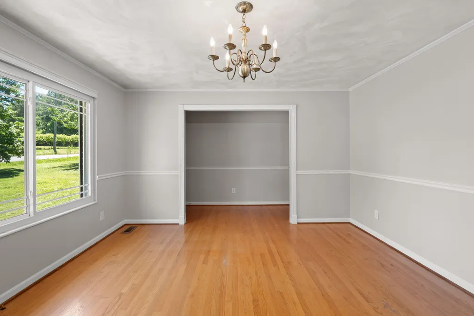
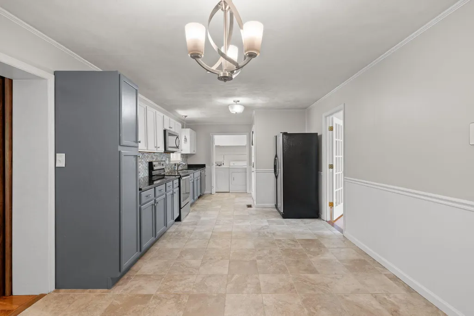
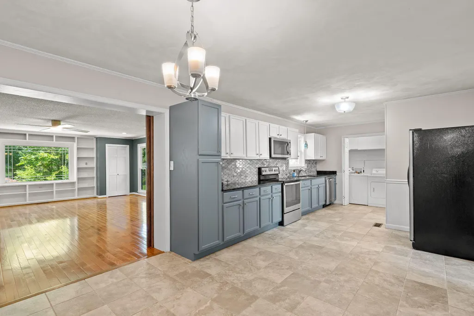
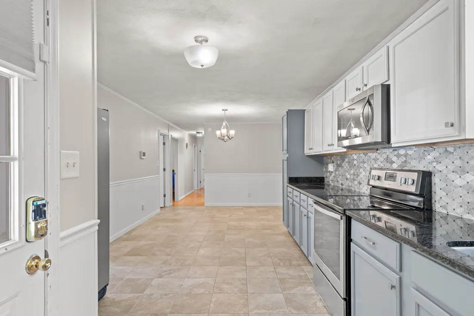
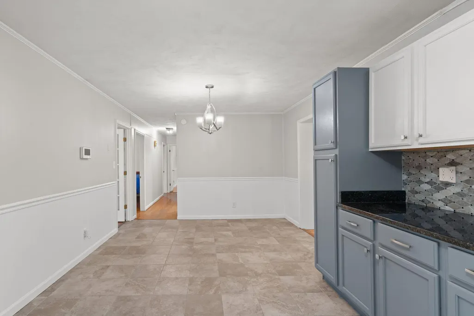
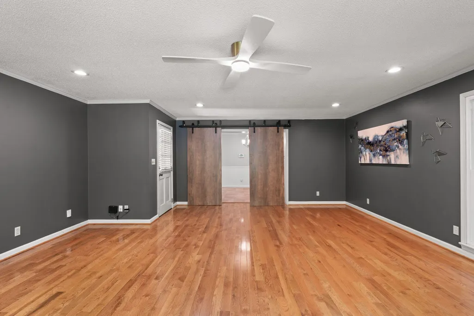
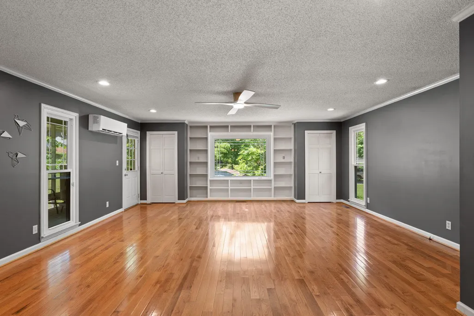
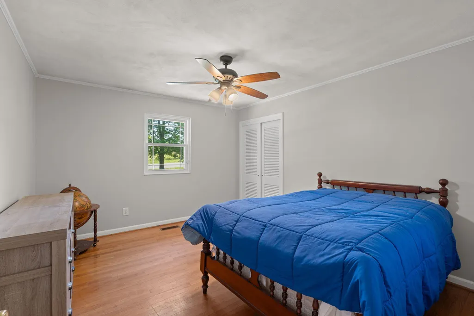
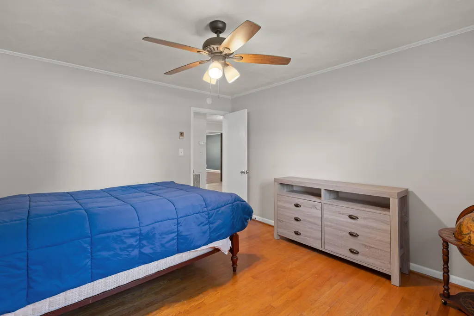
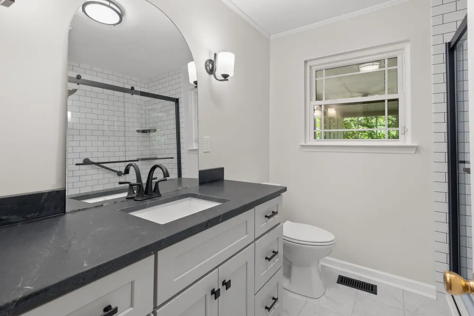
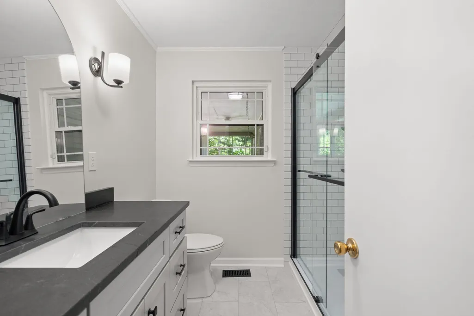
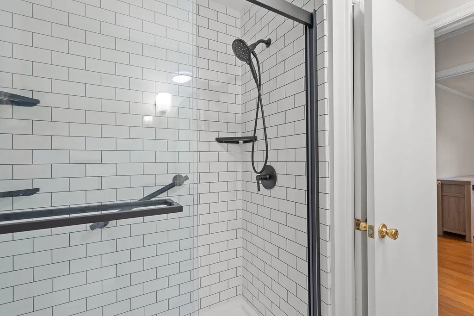
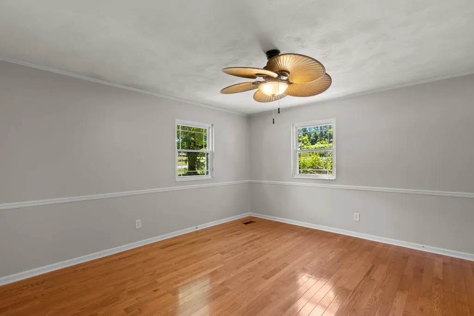
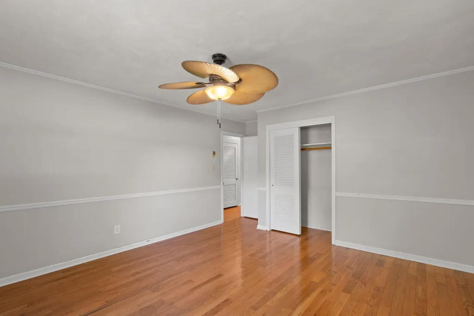
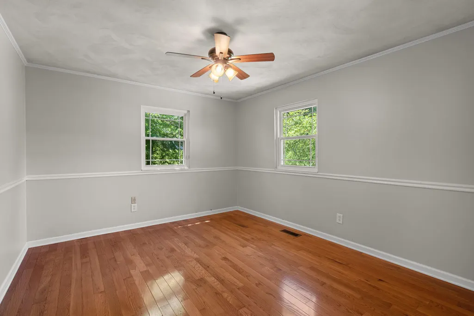
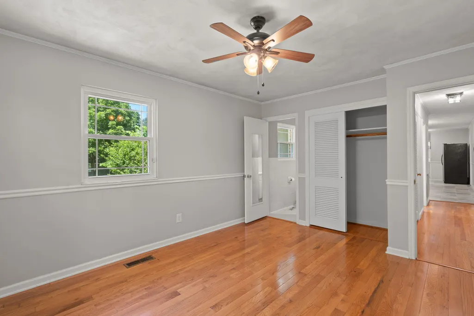
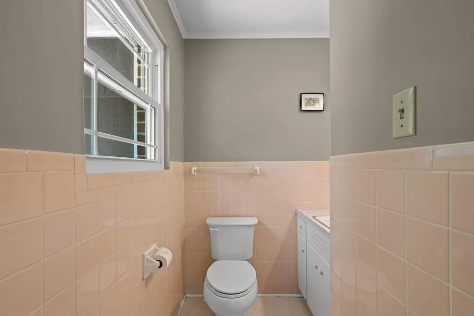
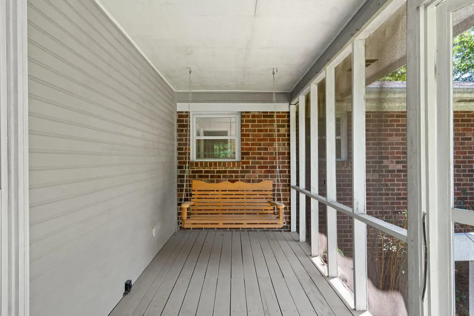
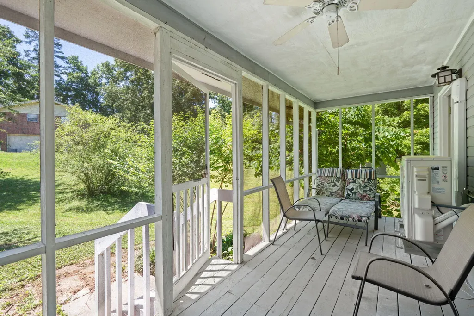
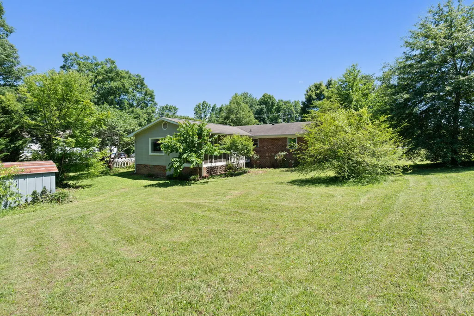
Welcome home to 200 Country Club Drive SW in Cleveland, Tennessee! This beautifully updated home is truly move-in ready and packed with upgrades that make homeownership easy and worry-free. Recent improvements include brand-new windows, fresh paint throughout, a new mini-split HVAC system for efficient comfort, a completely renovated full bathroom, and a newly encapsulated crawlspace for added peace of mind and energy efficiency. Whether you're a first-time buyer, looking to downsize, or searching for an investment opportunity, this home offers the perfect combination of comfort, value, and convenience. With all the major updates already completed, you can spend less time working on projects and more time enjoying your new home. Conveniently located near shopping, dining, schools, and everything Cleveland has to offer, this property is ready for its next owner. Best of all, it's priced to sell and won't last long! Don't miss your opportunity to own this updated, low-maintenance home--schedule your showing today!
| Elementary School | Middle School | High School |
|---|---|---|
| George Stuart Elementary | Cleveland Middle | Cleveland High |
| Price History | |
|---|---|
| 6/4/2026 | Listed $359,000 |
| 7/28/2026 | 3$349,000 |
General Features
| Sewer | Public Sewer |
|---|---|
| Cooling | Ceiling Fan(s),Central Air,Other |
| Utilities | Cable Available,Electricity Connected,Natural Gas Connected,Sewer Connected,Water Connected |
| Construction Materials | Brick,Wood Siding |
| Year Built | 1963 |
| Stories Count | 1 |
| Property Subtype | Single Family Residence |
| County | Bradley |
| New Construction | No |
| Property Type | Residential |
| HOA | No |
| Attached Garage | No |
| Subdivision Name | Carrie Johnson |
| Garage Y/N | No |
| Total Rooms | 8 |
| Full Baths | 1 |
| Status | Active |
| Directions | From exit 25 Northbound turn left onto 25th Street. Then turn right onto Georgetown Rd. follow for 2 miles then turn right onto Harrison Pike,then left on Country Club Drive. House on right - sign in |
| High School | Cleveland High |
| City | Cleveland |
| Senior Community Y/N | No |
| Lot Size Units | Acres |
| Lot Size Square Feet | 16988.4 |
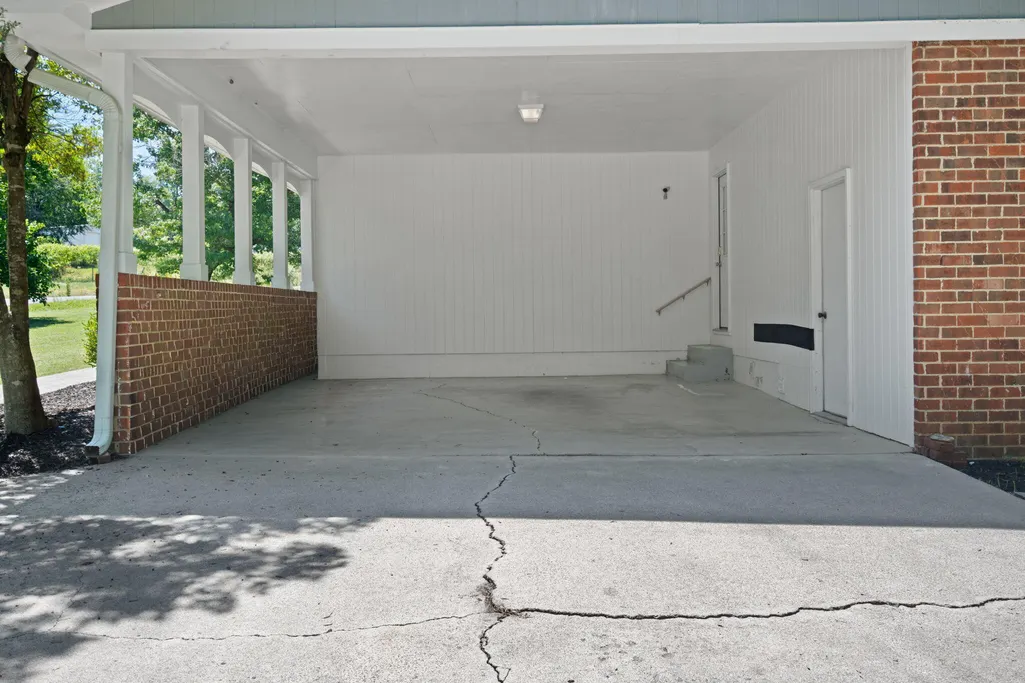
| Carport Spaces | 2.0 |
| Carport Y/N | Yes |
| Listing Terms | Cash,Conventional,FHA,USDA Loan,VA Loan |
| Elementary School | George Stuart Elementary |
| Land Lease Y/N | No |
| Tax Annual Amount | 1685.91 |
| Home Warranty Y/N | No |
| Middle/Junior High School | Cleveland Middle |
| Lease Renewal Y/N | No |
| Additional Parcels Y/N | No |
| Lease Considered Y/N | No |
| Rent Control Y/N | No |
| Standard Status | Active |
| Occupancy Type | Vacant |
| MobileHomeRemainsYN | No |
| Legal Description | 049O B 014.00 of Carrie Johnson Subdivision lots 3 & Pt 2 & 4 lots |
| Sewer_co_Public_sp_Sewer | True |
| HeatingYN@Core.Permissions | None |
| Utilities_co_Cable_sp_Available | True |
Interior Features
| Basement (Y/N) | No |
|---|---|
| Air Conditioning Y/N | Yes |
| Fireplace Y/N | No |
| Above Grade Finished Area | 1896.0 |
| Half Baths | 1 |
| Total Bedrooms | 3 |
| LivingAreaSource | Tax Records |
| Total Baths | 2 |
Exterior Features
| Exterior Amenities | Rain Gutters |
|---|---|
| Parking Features | Concrete,Driveway |
| Water Source | Public |
| Lot Size Area | 0.39 |
| Foundation Details | Block |
| Spa | No |
| Building Area Total | 1896.0 |
| Lot Dimensions | 135x59x79x152x35 |
| Lot Size Acres | 0.39 |
| Waterfront Y/N | No |
| Crops Included Y/N | No |
| Horse Y/N | No |
| Irrigation Water Rights Y/N | No |
Amenities
- Foreclosure
- Views
- Short Sale
- New Construction
- Adult 55+
- Lease To Own
- No HOA Fees
- Furnished
- Primary On Main
- Air Conditioning
- Seller Finance
- Green
- Fixer Upper
- Horse
- Golf
- Fireplace
- Deck
- Garage
- Basement
- Pool
Property vs Single Family Average in 37311
Price
Taxes
Visits
 © 2026 Chattanooga Association of Realtors. All rights reserved. Information deemed to be reliable but not guaranteed. The data relating to real estate for sale on this website comes from the Chattanooga Association of Realtors and the Broker Reciprocity Program.sm. Real estate listings held by brokerage firms other than 1 Percent Lists Scenic City are marked with the BR logo and detailed information about them includes the name of the listing brokers. Listing broker has attempted to offer accurate
