



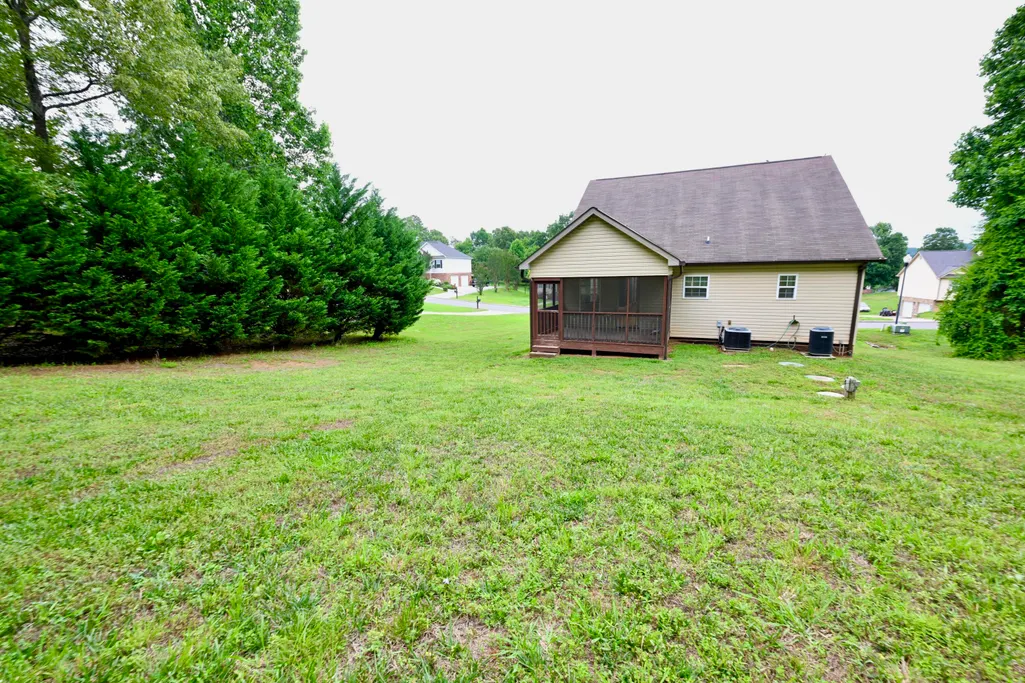
Address
123 Home Place Court Se, Cleveland, TN
Price
$ 369,900
Property Attributes
- MLS#1536000
- TypeSingle Family
- Listing Status Active
- CountyBRADLEY
- CityCleveland
- NeighborhoodFarmingdale
- Zip37323
- StyleRanch
- Taxes$ 1019
- Price$ 369,900
- Bedrooms3
- Full Bathrooms2
- Half Bathrooms1
- Sqr Footage2300
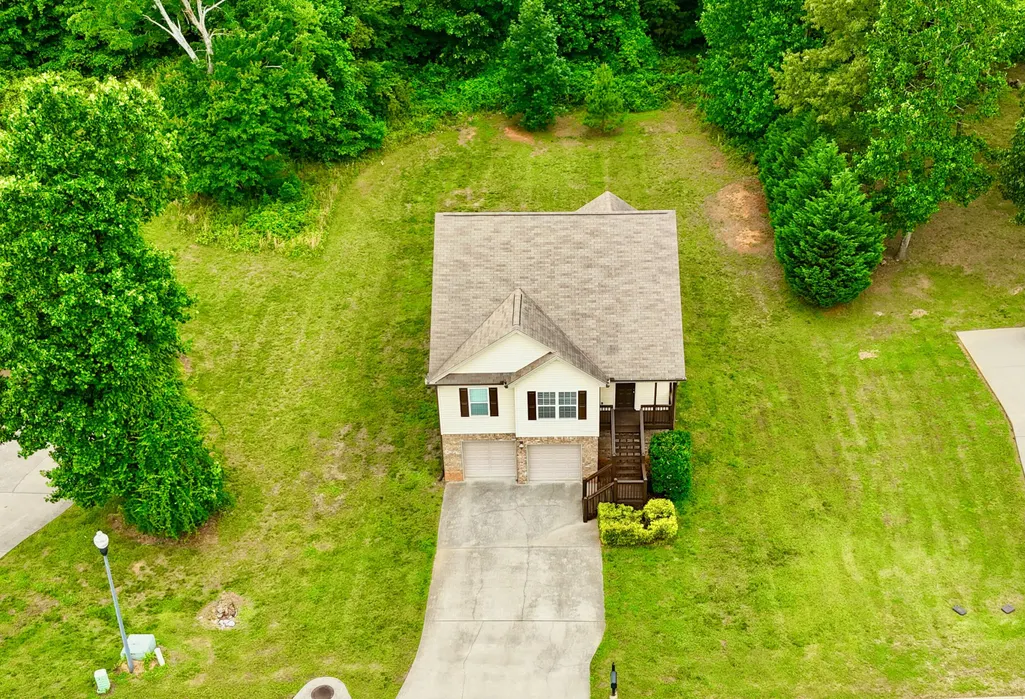
- Lot Size0.48 Acres
Data Source:
Greater Chattanooga MLS (GCAR)
Property Description
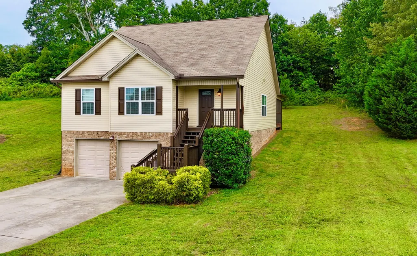
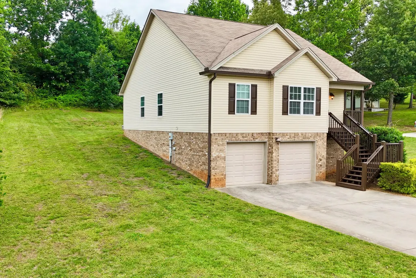
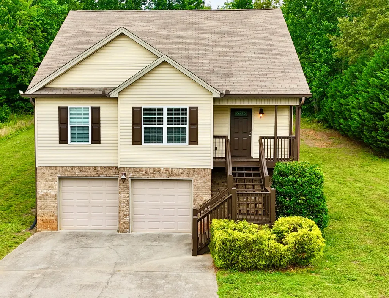
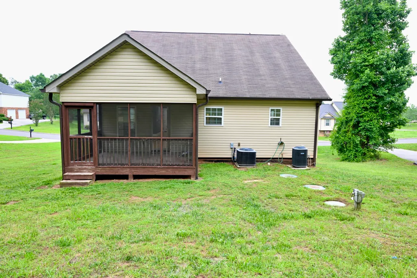
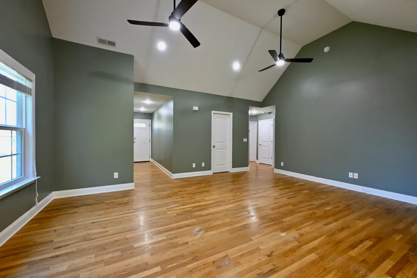
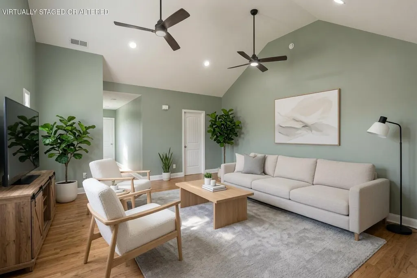
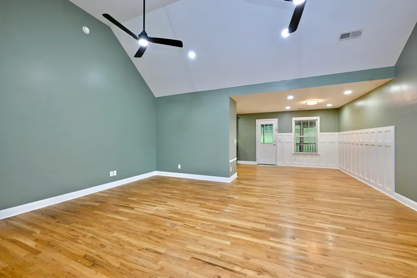
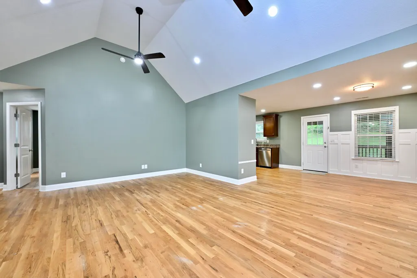
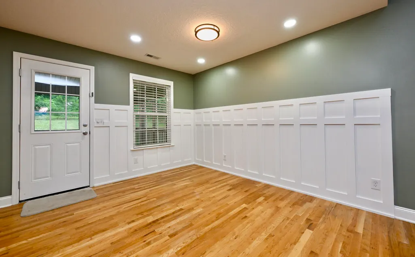
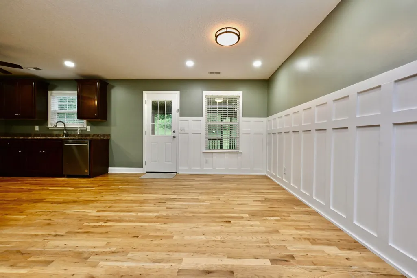
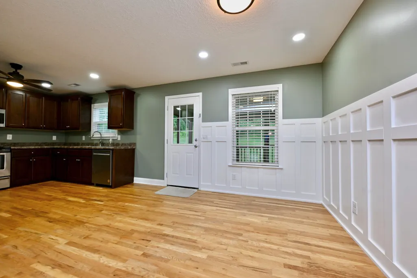
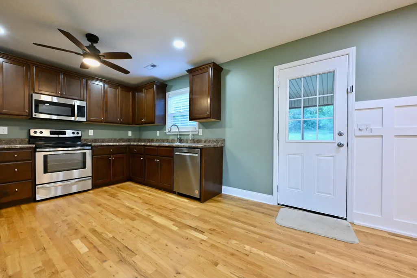
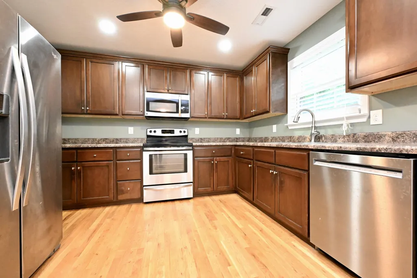
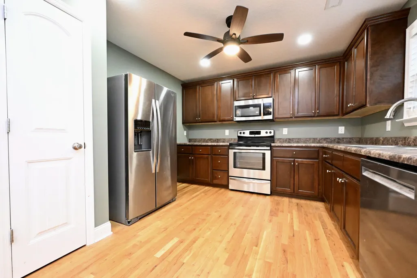
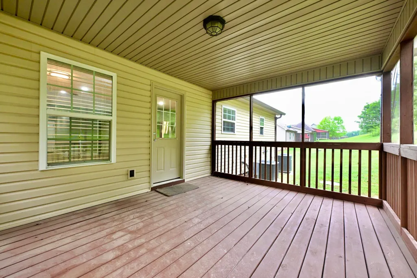
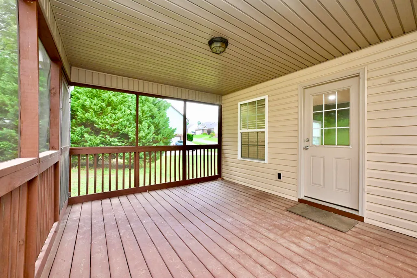
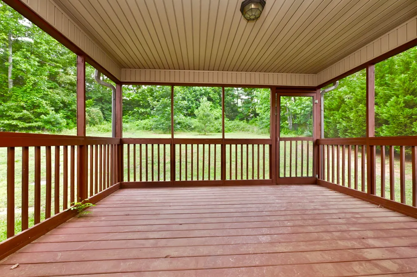
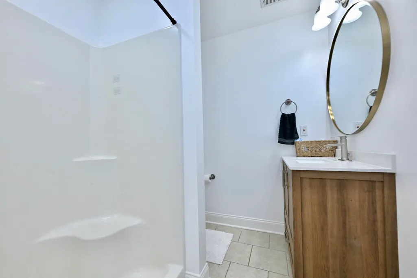
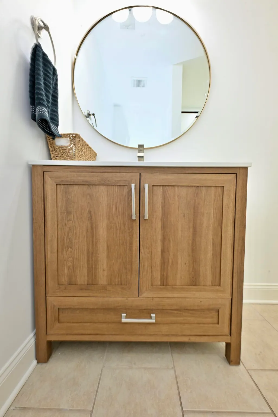
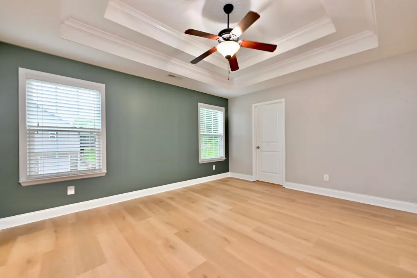
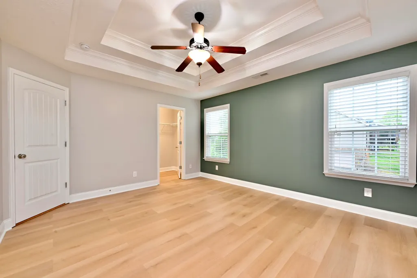
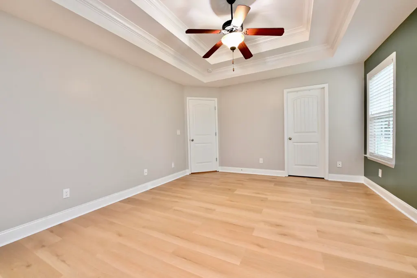
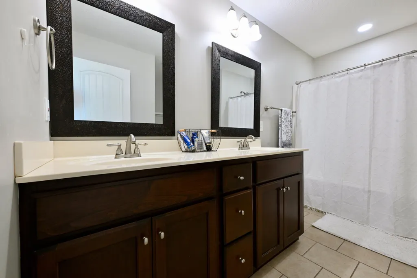
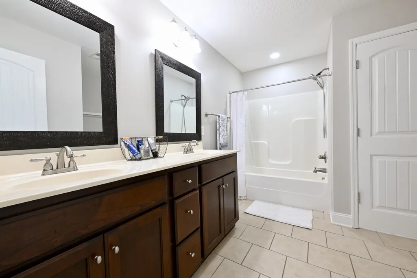
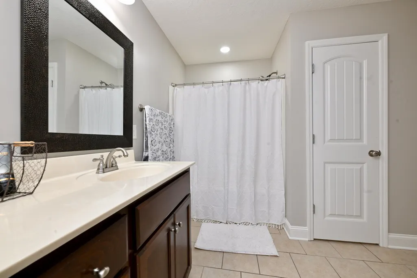
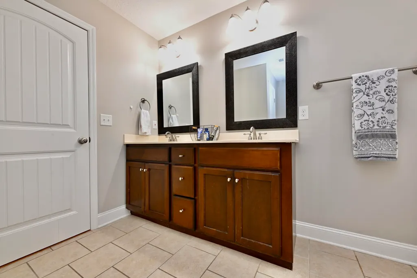
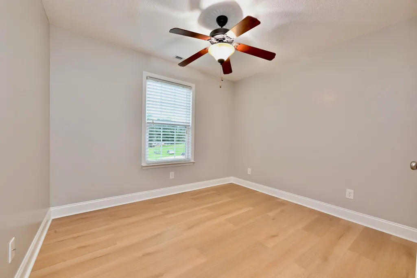
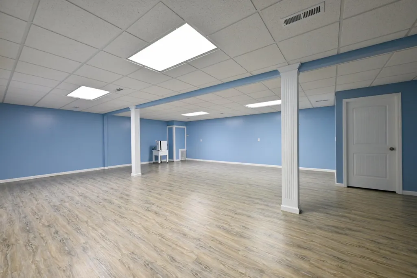
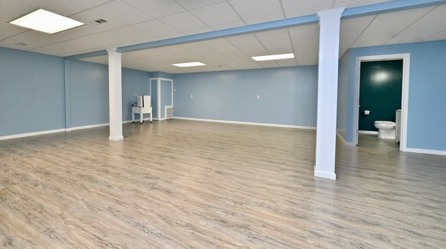
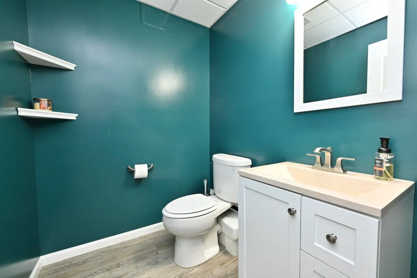
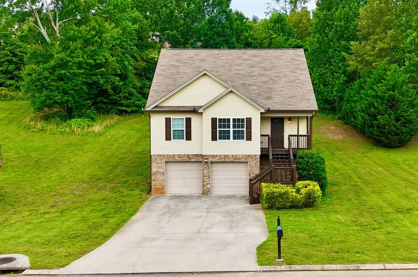
Charming 3-Bedroom, 2.5-Bath Home in a Peaceful Neighborhood! Welcome home to this inviting residence perfectly situated in a quiet, established neighborhood. Offering approximately 2,300 sq ft of comfortable living space, this well-maintained home features a thoughtful layout, beautiful finishes, and plenty of natural light throughout. Highlights include: • Spacious open-concept living areas with elegant tray and vaulted ceilings, creating an airy and welcoming atmosphere for both relaxing and entertaining. • Gleaming hardwood and laminate flooring that flows throughout the main living spaces for a warm, modern feel. • Updated kitchen with convenient flow to the dining and family areas (visible in the open layout with stainless appliances). • Generous primary suite and two additional bedrooms with ample closet space. • Stylish bathrooms: A luxurious primary bath with double vanity and large shower and a full guest bath, on the main level. There is also a and a convenient powder room in the finished area of the basement. • Fantastic screened porch overlooking the private, tree-lined backyard -- the perfect spot for morning coffee or evening relaxation. • Two-car garage with additional driveway parking and easy access to the home. This home combines classic charm with modern updates, including fresh paint, attractive lighting, and quality details like wainscoting. The generous yard is ideal for outdoor activities, gardening, or simply enjoying the serene surroundings. Located in a tranquil neighborhood with easy access to local amenities, this property is move-in ready and perfect for families or anyone seeking comfort and convenience. Don't miss the opportunity to make this beautiful house your new home!
| Elementary School | Middle School | High School |
|---|---|---|
| Waterville Elementary | Lake Forest Middle | Bradley Central High |
| Price History | |
|---|---|
| 6/3/2026 | Listed $389,900 |
| 6/29/2026 | 6$369,900 |
General Features
| Sewer | Septic Tank |
|---|---|
| Heating | Central,Electric |
| Cooling | Central Air |
| Utilities | Cable Available,Electricity Connected,Sewer Not Available,Water Connected |
| Possession | Negotiable |
| Roof | Shingle |
| Appliances | Plumbed For Ice Maker,Microwave,Electric Range,Dishwasher |
| Garage Spaces | 2.0 |
| Patio/Porch Features | Deck,Front Porch,Screened |
| Architectural Style | Ranch |
| Construction Materials | Brick,Vinyl Siding |
| Year Built | 2014 |
| Levels | One |
| Property Subtype | Single Family Residence |
| Community Features | None |
| County | Bradley |
| New Construction | No |
| Property Type | Residential |
| HOA | No |
| Attached Garage | Yes |
| Subdivision Name | Farmingdale |
| Garage Y/N | Yes |
| Full Baths | 2 |
| Status | Active |
| Directions | Head South on Dalton Pike. Turn right onto Farmingdale Place. Turn right onto Farmway Drive. Turn left onto Timberdale Trail. Turn right onto Home Place Court. 123 Home Place Ct will be on your left |
| High School | Bradley Central High |
| City | Cleveland |
| Senior Community Y/N | No |
| Lot Size Units | Acres |
| Lot Size Square Feet | 20908.8 |
| Carport Y/N | No |
| Listing Terms | Cash,Conventional,FHA,USDA Loan,VA Loan |
| Elementary School | Waterville Elementary |
| Land Lease Y/N | No |
| Tax Annual Amount | 1019.76 |
| Home Warranty Y/N | No |
| Middle/Junior High School | Lake Forest Middle |
| Lease Renewal Y/N | No |
| Additional Parcels Y/N | No |
| Lease Considered Y/N | No |
| Rent Control Y/N | No |
| Structure Type | House |
| Standard Status | Active |
| MobileHomeRemainsYN | No |
| Legal Description | Deed Acres 0.48-Lot 203 |
| Sewer_co_Septic_sp_Tank | True |
| Heating_co_Central | True |
| Utilities_co_Cable_sp_Available | True |
Interior Features
| Interior Amenities | Cathedral Ceiling(s),Ceiling Fan(s),Double Vanity,Eat-in Kitchen,Laminate Counters,Open Floorplan,Tray Ceiling(s),Walk-In Closet(s) |
|---|---|
| Basement | Full,Partially Finished |
| Flooring | Hardwood,Luxury Vinyl,Tile |
| Basement (Y/N) | Yes |
| Air Conditioning Y/N | Yes |
| Heating Y/N | Yes |
| Window Features | Blinds,Double Pane Windows,Insulated Windows,Low-Emissivity Windows,Screens,Shutters,Vinyl Frames |
| Fireplace Y/N | No |
| Above Grade Finished Area | 1560.0 |
| Half Baths | 1 |
| Laundry Features | Laundry Closet,Main Level |
| Total Bedrooms | 3 |
| Below Grade Finished Area | 740.0 |
| LivingAreaSource | Tax Records |
| Total Baths | 3 |
Exterior Features
| Exterior Amenities | Rain Gutters |
|---|---|
| Parking Features | Concrete,Garage,Garage Door Opener |
| Lot Features | Sloped |
| Water Source | Public |
| Lot Size Area | 0.48 |
| Foundation Details | Block,Brick/Mortar |
| Spa | No |
| Building Area Total | 2300.0 |
| Lot Dimensions | 105x105x200x201 |
| Lot Size Acres | 0.48 |
| Road Surface Type | Asphalt |
| Waterfront Y/N | No |
| Road Frontage Type | County Road |
| Crops Included Y/N | No |
| Road Responsibility | Public Maintained Road |
| Horse Y/N | No |
| Irrigation Water Rights Y/N | No |
Amenities
- Foreclosure
- Views
- Short Sale
- New Construction
- Adult 55+
- Lease To Own
- No HOA Fees
- Furnished
- Primary On Main
- Air Conditioning
- Seller Finance
- Green
- Fixer Upper
- Horse
- Golf
- Fireplace
- Deck
- Garage
- Basement
- Pool
Property vs Single Family Average in 37323
Price
Taxes
Visits
 © 2026 Chattanooga Association of Realtors. All rights reserved. Information deemed to be reliable but not guaranteed. The data relating to real estate for sale on this website comes from the Chattanooga Association of Realtors and the Broker Reciprocity Program.sm. Real estate listings held by brokerage firms other than 1 Percent Lists Scenic City are marked with the BR logo and detailed information about them includes the name of the listing brokers. Listing broker has attempted to offer accurate
