
New Construction

















Address
220 Hollow Road Ne, Cleveland, TN
Price
$ 435,000
Property Attributes
- MLS#1534866
- TypeSingle Family
- Listing Status Active
- CountyBradley
- CityCleveland
- NeighborhoodParkwood Terrace Add
- Zip37323
- StyleSingle Family Residence
- Year Built2026
- Price$ 435,000
- Bedrooms4
- Full Bathrooms3
- Half Bathrooms0
- Sqr Footage2314
- Lot Size0.7 Acres
Data Source:
Greater Chattanooga MLS (GCAR)
Property Description
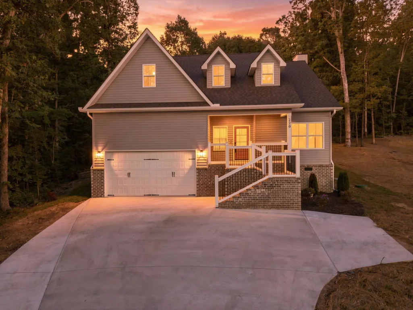
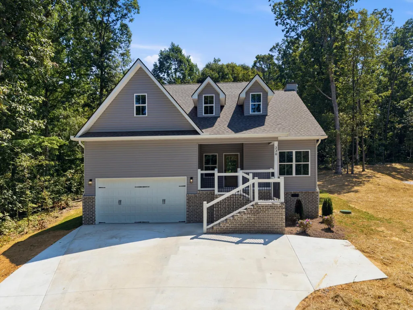
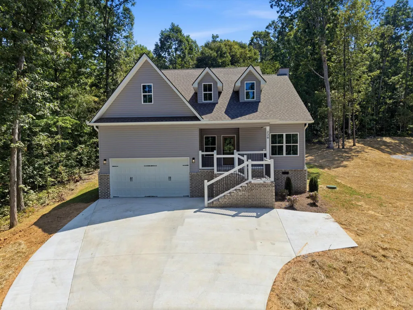
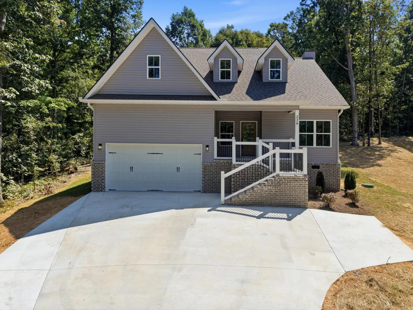
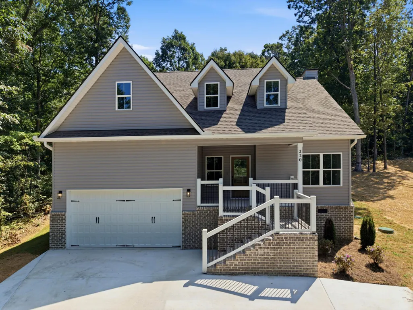
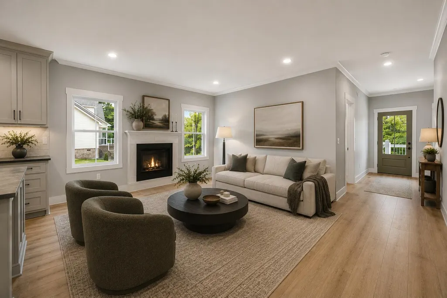
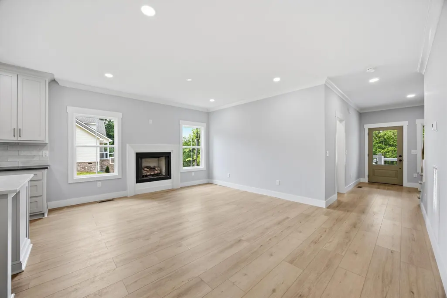
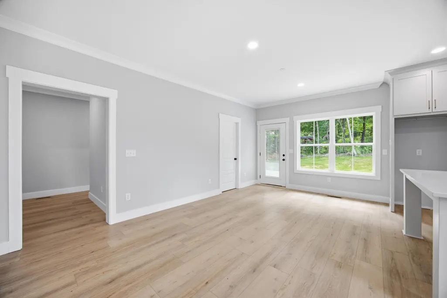
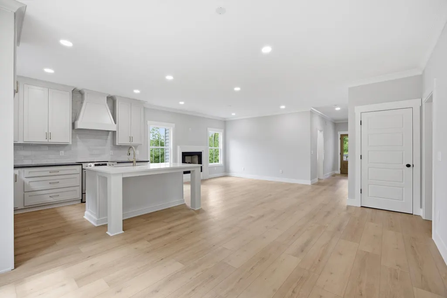
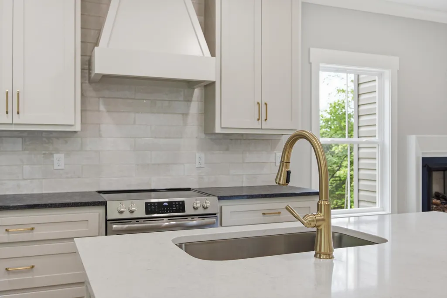
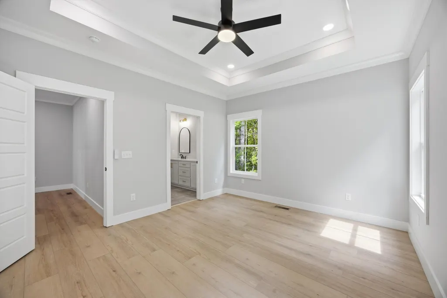
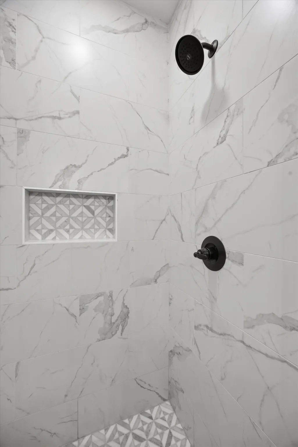
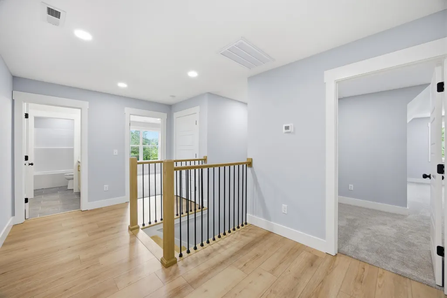
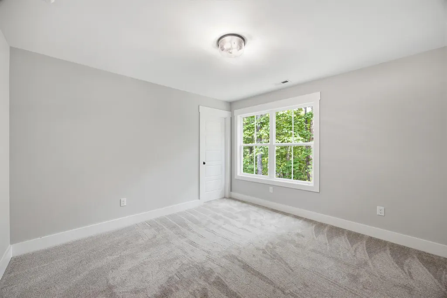
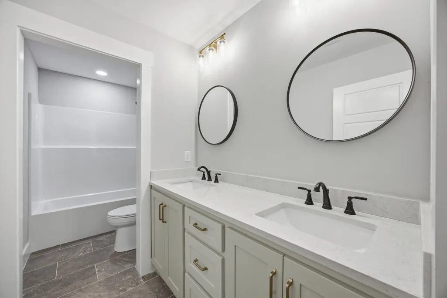
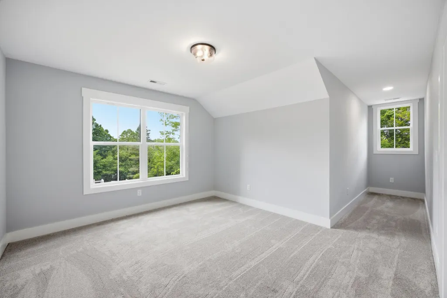
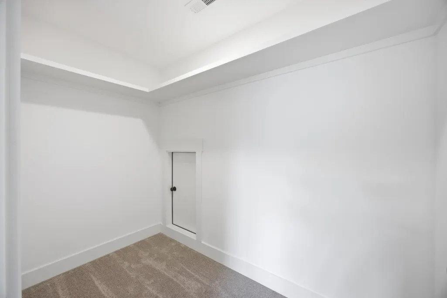
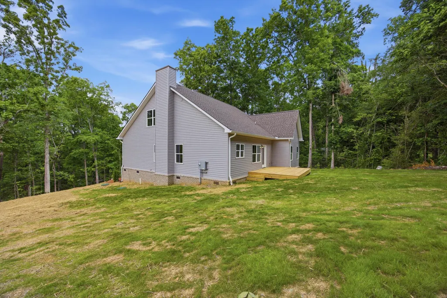
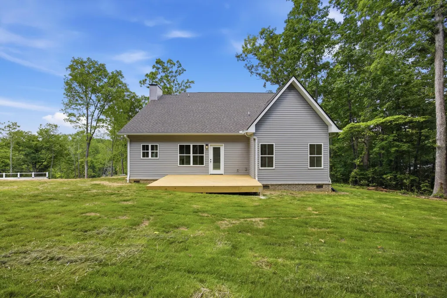
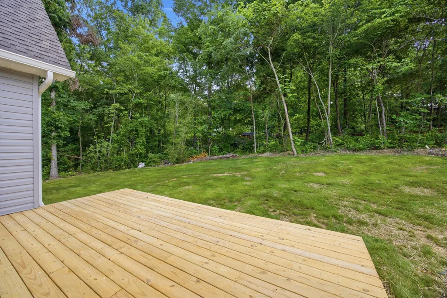
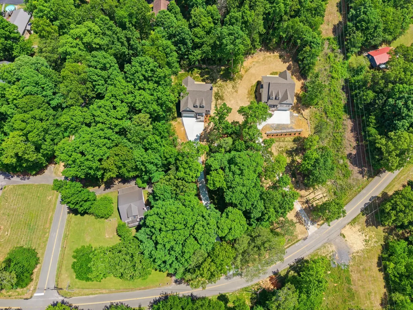
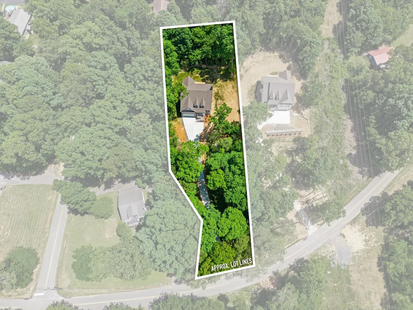
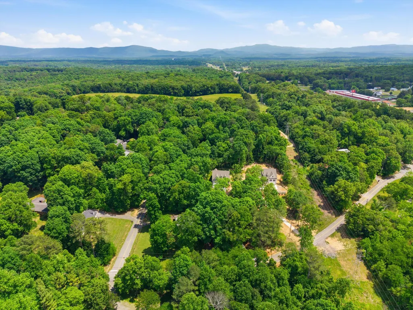
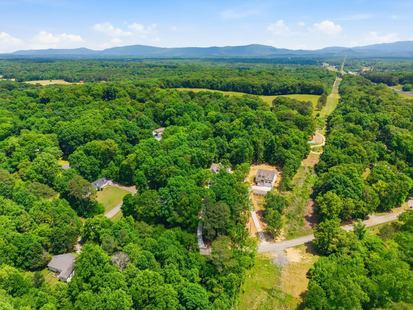
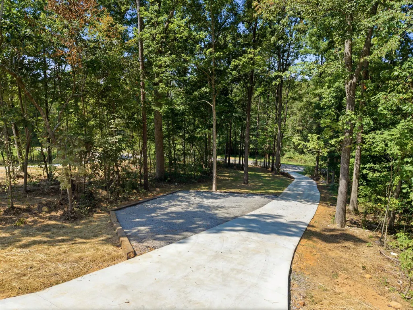
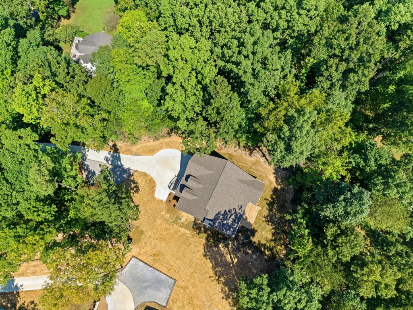
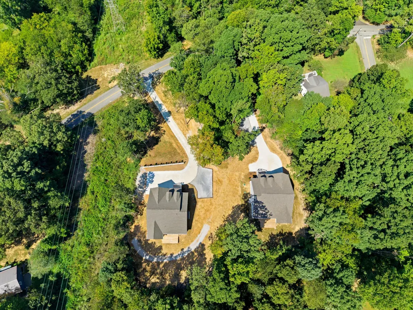
Welcome to 220 Hollow Rd NE -- a beautifully crafted new construction home offering the perfect blend of modern design, functionality, and location. This spacious 4-bedroom, 3-bathroom home features an open-concept layout designed for both everyday living and entertaining. The main living area is highlighted by luxury vinyl plank flooring, a cozy fireplace, and seamless flow into the kitchen and dining spaces. The kitchen is a true centerpiece, featuring custom cabinetry by Woodhollow Cabinetry with soft-close drawers and doors, stainless steel appliances, a custom backsplash, and a walk-in pantry for added convenience and storage. The primary suite is located on the main level and offers a private retreat with a custom tile shower, double vanity, and a spacious walk-in closet. An additional bedroom on the main level provides flexibility for guests, office space, or multi-generational living. Upstairs, you'll find 2 additional bedrooms along with a finished bonus room--perfect for a media room, playroom, or extra living space. Situated on a generous 0.7-acre lot with sewer access, this home offers both space and practicality. Enjoy a peaceful setting while being just minutes from downtown Cleveland and a short drive to the Ocoee River, giving you quick access to shopping, dining, and outdoor adventure. Complete with a 2-car garage, this home delivers quality craftsmanship, thoughtful design, and a prime location.
| Elementary School | Middle School | High School |
|---|---|---|
| Park View Elementary Elementary School | Lake Forest Middle School Middle School | Lake Forest High School High School |
| Price History | |
|---|---|
| 9/3/2026 | Listed $435,000 |
General Features
| Sewer | Private Sewer |
|---|---|
| Heating | Central,Electric |
| Cooling | Central Air,Electric |
| Utilities | Electricity Connected,Natural Gas Available,Sewer Connected,Water Connected |
| Possession | Close Of Escrow |
| Roof | Asphalt,Shingle |
| Appliances | Water Heater,Vented Exhaust Fan,Range Hood,Microwave,Electric Range,Dishwasher |
| Garage Spaces | 2 |
| Patio/Porch Features | Front Porch,Porch - Covered,Rear Porch |
| Construction Materials | Block,Brick,Concrete,Vinyl Siding |
| Year Built | 2026 |
| Levels | Two |
| Property Subtype | Single Family Residence |
| County | Bradley |
| New Construction | true |
| Property Type | Residential |
| HOA | false |
| Attached Garage | true |
| Subdivision Name | Parkwood Terrace Add |
| Garage Y/N | true |
| Total Rooms | 7 |
| Full Baths | 3 |
| Status | Active |
| Directions | Start in Cleveland and head northeast on North Ocoee Street (US-11). Continue for about 3-4 miles, passing local shops and residential areas. Turn right onto Stuart Road NE. Drive about 1-2 miles, then turn left onto Hollow Road NE. Continue along Hollow Road; 220 Hollow Road NE will be on your right. |
| High School | Lake Forest High School |
| City | Cleveland |
| Senior Community Y/N | false |
| Lot Size Units | Acres |
| Lot Size Square Feet | 30492 |
| Carport Y/N | false |
| Listing Terms | Cash,Conventional,FHA,USDA Loan,VA Loan |
| Elementary School | Park View Elementary |
| Home Warranty Y/N | false |
| Middle/Junior High School | Lake Forest Middle School |
| Additional Parcels Y/N | false |
| Standard Status | Active |
| Legal Description | PARKWOOD TERRACE ADD PB: 43 PG: 133 LOT: 8 |
| Heating_co_Central | true |
| Utilities_co_Natural_sp_Gas_sp_Available | true |
Interior Features
| Interior Amenities | Breakfast Bar,Ceiling Fan(s),Double Vanity,Eat-in Kitchen,Granite Counters,Kitchen Island,Open Floorplan,Pantry,Recessed Lighting,Steam Shower,Tray Ceiling(s),Tub/shower Combo,Walk-In Closet(s) |
|---|---|
| Basement | Crawl Space |
| Flooring | Carpet,Luxury Vinyl,Tile |
| Total Fireplaces | 1 |
| Fireplace Features | Living Room,Propane |
| Basement (Y/N) | false |
| Air Conditioning Y/N | true |
| Heating Y/N | true |
| Fireplace Y/N | true |
| Above Grade Finished Area | 2314 |
| Laundry Features | In Hall,Laundry Room,Main Level,Washer Hookup |
| Total Bedrooms | 4 |
| LivingAreaSource | Plans |
| Total Baths | 3 |
Exterior Features
| Exterior Amenities | Private Yard |
|---|---|
| Parking Features | Concrete,Driveway,Garage Door Opener,Off Street |
| Water Source | Public |
| Lot Size Area | 0.7 |
| Foundation Details | Block,Brick/Mortar |
| Building Area Total | 2314 |
| Lot Dimensions | 0.70 |
| Lot Size Acres | 0.7 |
| Road Surface Type | Asphalt,Paved |
| Waterfront Y/N | false |
| Road Frontage Type | County Road |
Amenities
- Foreclosure
- Views
- Short Sale
- New Construction
- Adult 55+
- Lease To Own
- No HOA Fees
- Furnished
- Primary On Main
- Air Conditioning
- Seller Finance
- Green
- Fixer Upper
- Horse
- Golf
- Fireplace
- Deck
- Garage
- Basement
- Pool
Property vs Single Family Average in 37323
Price
Year Built

