
Views
Address
56 Saddle Brooke Lane, Rock Spring, GA
Price
$ 769,000
Property Attributes
- MLS#1534460
- TypeSingle Family
- Listing Status Active
- CountyWALKER
- CityRock Spring
- NeighborhoodSaddle Ridge Ests
- Zip30739
- Style
- Taxes$ 5182
- Price$ 769,000
- Bedrooms4
- Full Bathrooms3
- Half Bathrooms0
- Sqr Footage5624
- Lot Size3.28 Acres
Data Source:
Greater Chattanooga MLS (GCAR)
Property Description
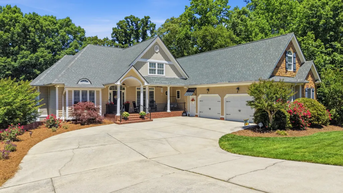
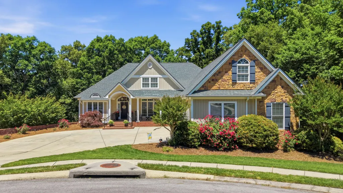
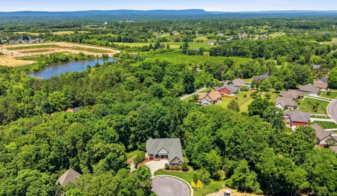
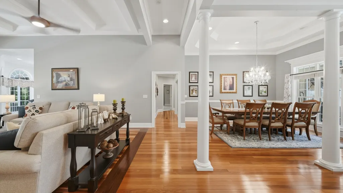
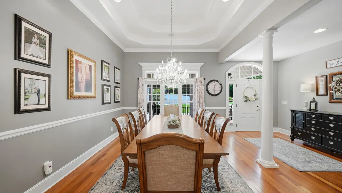
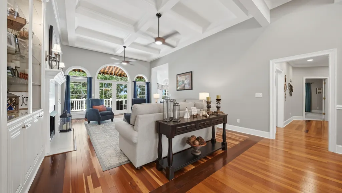
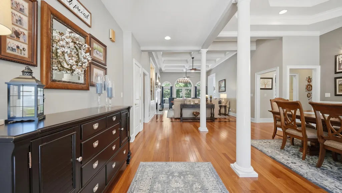
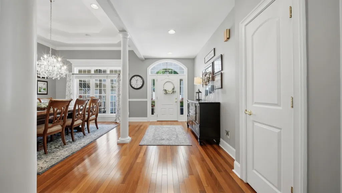
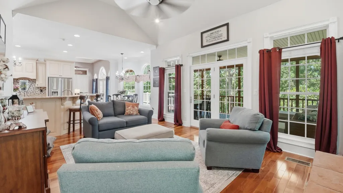
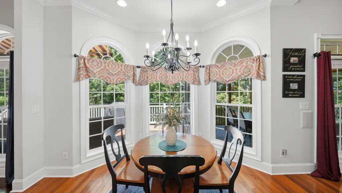
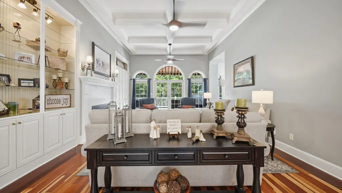
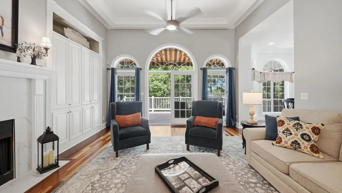
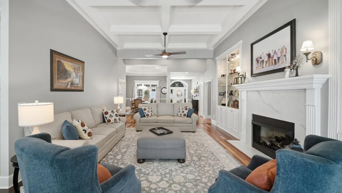
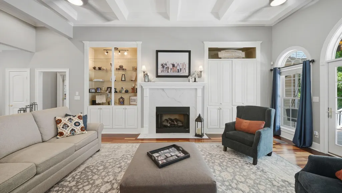
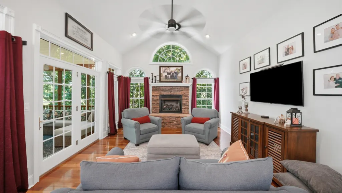
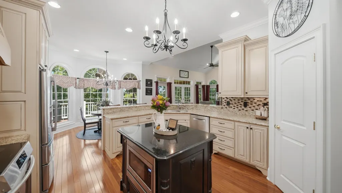
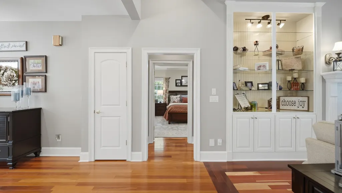
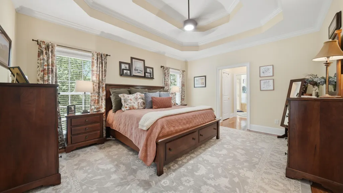
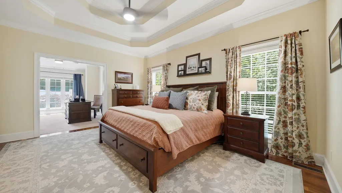
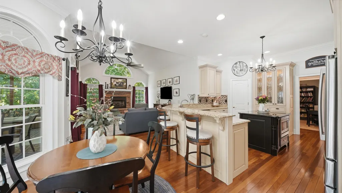
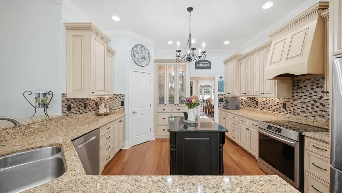
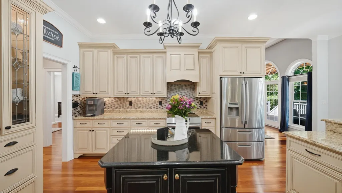
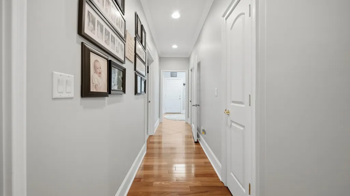
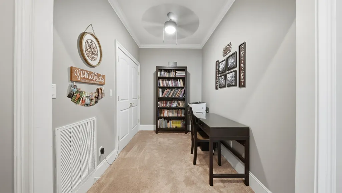
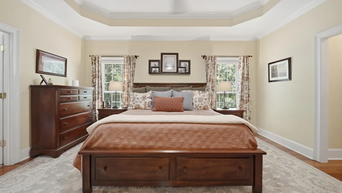
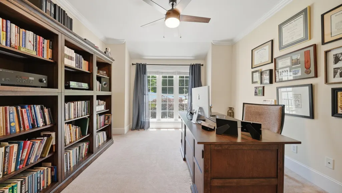
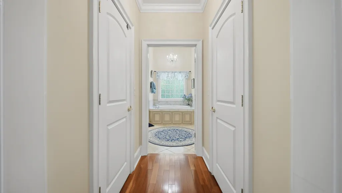
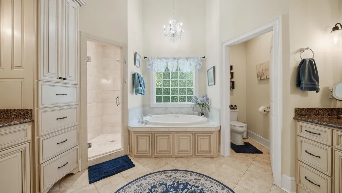
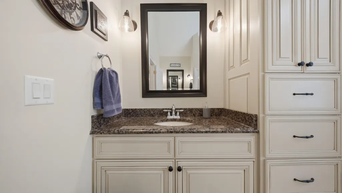
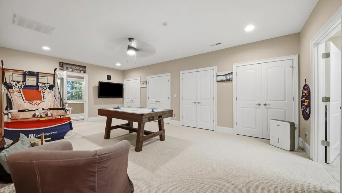
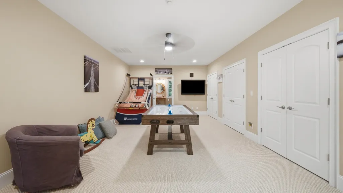
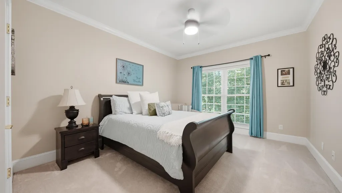
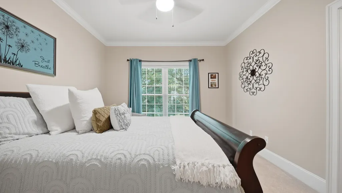
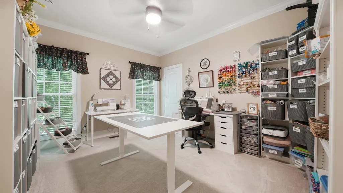
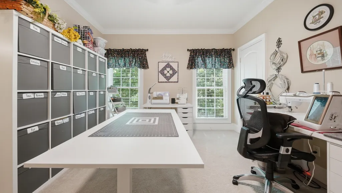
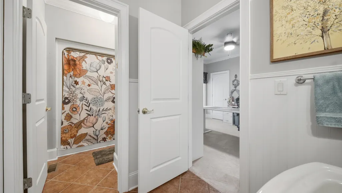
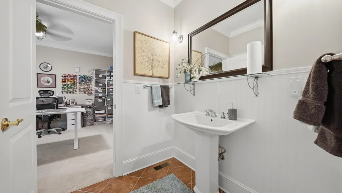
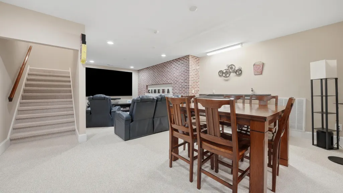
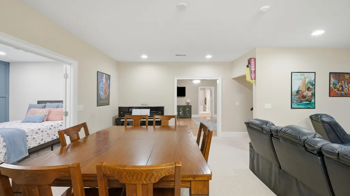
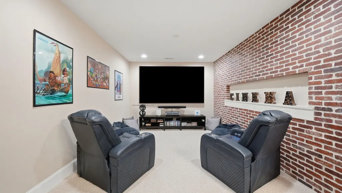
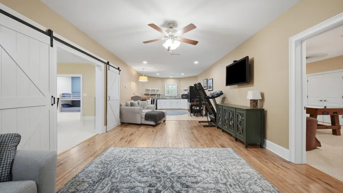
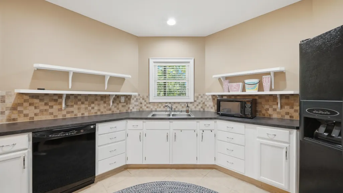
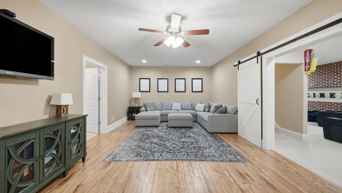
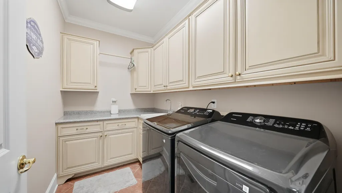
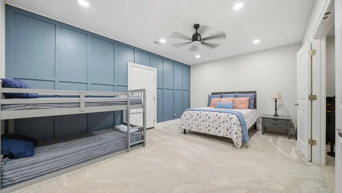
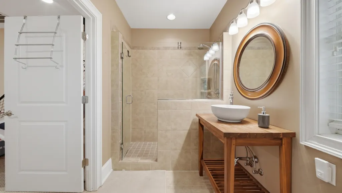
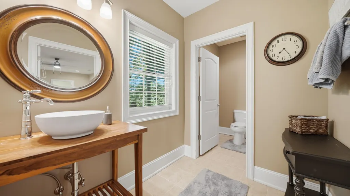
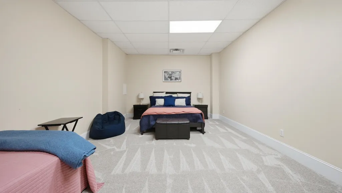
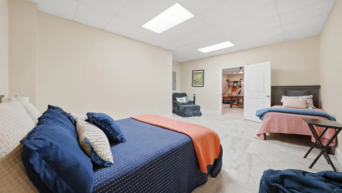
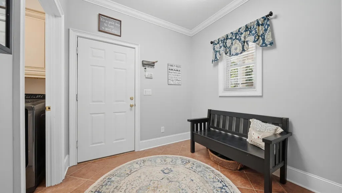
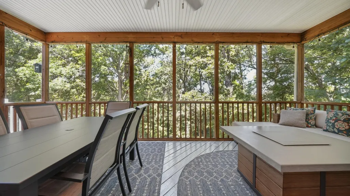
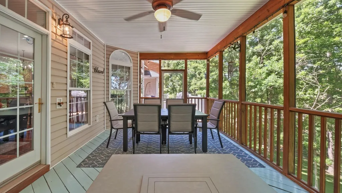
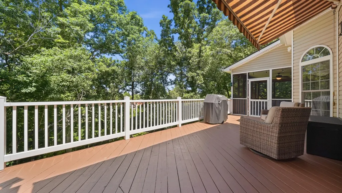
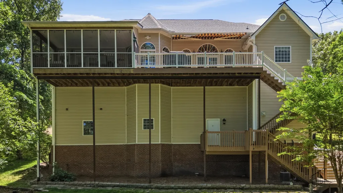
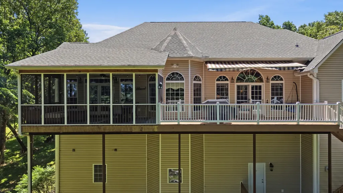
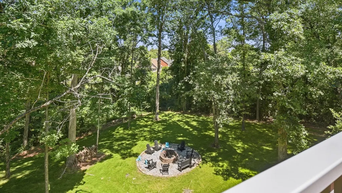
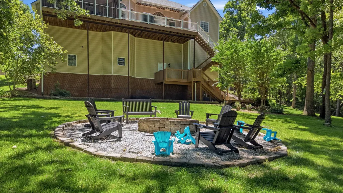
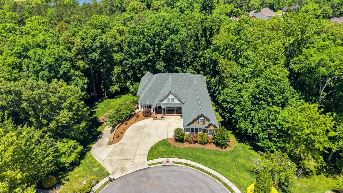
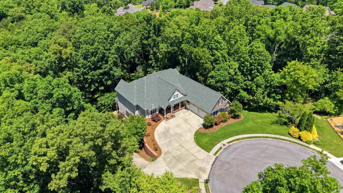
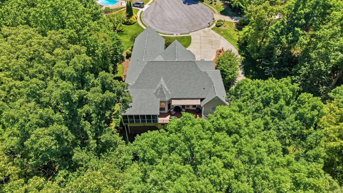
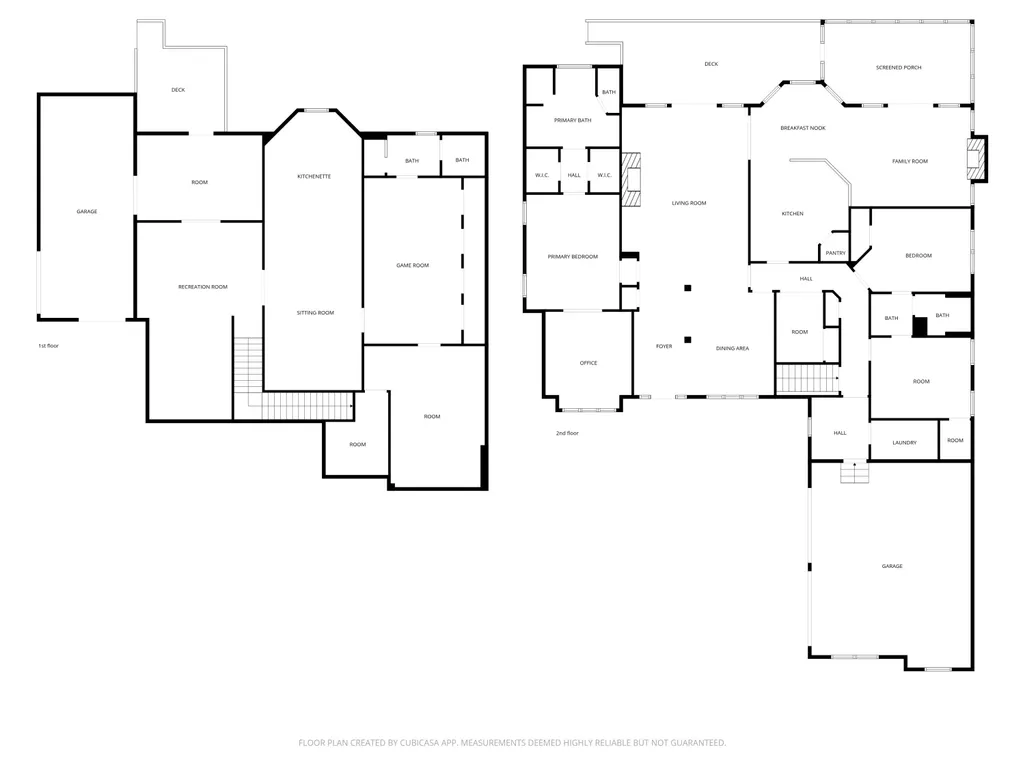
Welcome to 56 Saddle Brooke Lane -- a spacious traditionally designed home tucked away on 3.2 private wooded acres in the desirable Saddle Ridge Estates community of Rock Spring. This exceptional 4-bedroom, 3-bath home offers over 5600 square feet of thoughtfully designed living space with beautiful finishes and timeless craftsmanship throughout. From the moment you arrive, the covered rocking-chair front porch and beautifully landscaped setting create a warm Southern welcome. Inside, you'll find beautiful hardwood floors, coffered and cathedral ceilings, extensive custom trim work, built-ins, and specialty lighting that elevate every room. The spacious living areas feature multiple fireplaces, including a stacked-stone fireplace that anchors the inviting family room. The kitchen is designed to impress with custom cabinetry, granite countertops, stainless steel appliances, a large center island, and generous entertaining space. The main-level primary suite offers a spa-inspired retreat complete with dual vanities, soaking tub, walk-in shower, and oversized walk-in closet. Additional main-level features include two guest bedrooms, a library, keeping room, and laundry room. The fully finished basement expands the home's versatility with a large recreation room, home theater, second kitchen, bedroom, full bath, workshop, and abundant storage -- ideal for multi-generational living or entertaining guests. Outdoor living is equally impressive with a screened porch, expansive deck, and peaceful wooded views offering exceptional privacy. Located just 30 minutes from Chattanooga, this property combines luxury, space, and serene country living. Book your tour today!
| Elementary School | Middle School | High School |
|---|---|---|
| Saddle Ridge Elem | Saddle Ridge Middle | LaFayette High |
| Price History | |
|---|---|
| 5/11/2026 | Listed $789,000 |
| 6/22/2026 | 3$769,000 |
General Features
| Sewer | Septic Tank |
|---|---|
| Heating | Central |
| Cooling | Central Air,Multi Units |
| Utilities | Cable Available,Electricity Connected,Phone Available,Water Connected |
| Possession | Close Of Escrow |
| Roof | Asphalt,Shingle |
| Appliances | Stainless Steel Appliance(s),Refrigerator,Microwave,Electric Range |
| HOA Fee | 200.0 |
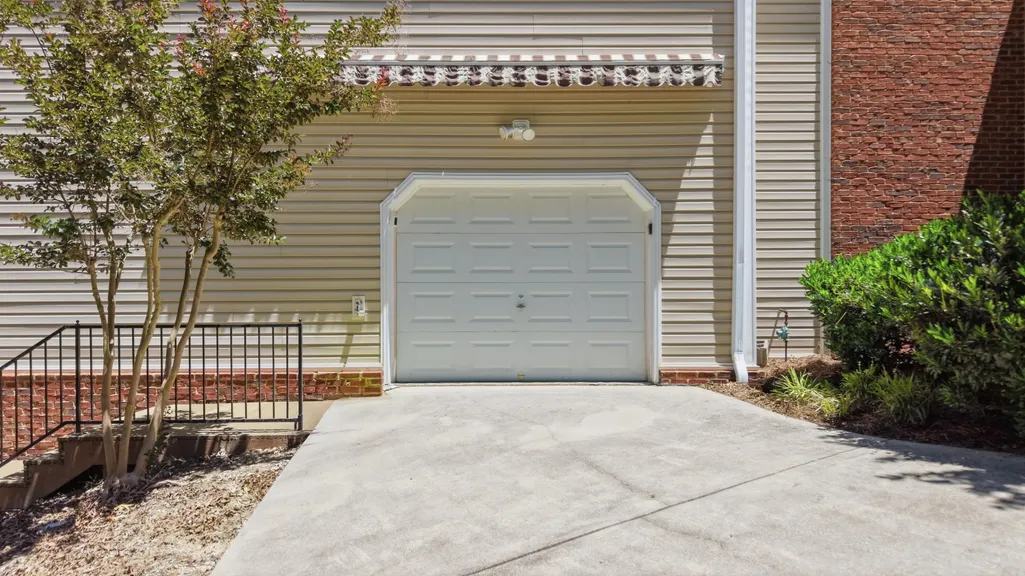
| Garage Spaces | 3.0 |
| Patio/Porch Features | Deck,Screened |
| Pool Features | None |
| Construction Materials | Block,Brick,HardiPlank Type |
| Year Built | 2006 |
| Levels | Two |
| Property Subtype | Single Family Residence |
| Assoc Fee Paid Per | Annually |
| County | Walker |
| New Construction | No |
| Property Type | Residential |
| HOA | Yes |
| Attached Garage | Yes |
| Subdivision Name | Saddle Ridge Ests |
| Garage Y/N | Yes |
| Full Baths | 3 |
| Status | Active |
| High School | LaFayette High |
| City | Rock Spring |
| Senior Community Y/N | No |
| Lot Size Units | Acres |
| Lot Size Square Feet | 142876.8 |
| Carport Y/N | No |
| Listing Terms | Cash,Conventional,VA Loan |
| Elementary School | Saddle Ridge Elem |
| Land Lease Y/N | No |
| Tax Annual Amount | 5182.89 |
| Home Warranty Y/N | No |
| Middle/Junior High School | Saddle Ridge Middle |
| Lease Renewal Y/N | No |
| Additional Parcels Y/N | No |
| Lease Considered Y/N | No |
| Rent Control Y/N | No |
| Standard Status | Active |
| Occupancy Type | Owner |
| MobileHomeRemainsYN | No |
| Legal Description | Lots 24 & 25 Saddle Ridge Phase 2 Landlot: 15 Landdist: 8th |
| Sewer_co_Septic_sp_Tank | True |
| Heating_co_Central | True |
| Utilities_co_Cable_sp_Available | True |
Interior Features
| Interior Amenities | Ceiling Fan(s),Chandelier,Coffered Ceiling(s),Double Vanity,Granite Counters,Pantry,Separate Dining Room,Sitting Area,Soaking Tub |
|---|---|
| Basement | Finished |
| Total Fireplaces | 2 |
| Basement (Y/N) | Yes |
| Air Conditioning Y/N | Yes |
| Heating Y/N | Yes |
| Fireplace Y/N | Yes |
| Above Grade Finished Area | 3119.0 |
| Total Bedrooms | 4 |
| Below Grade Finished Area | 2505.0 |
| LivingAreaSource | Appraiser |
| Total Baths | 3 |
Exterior Features
| Exterior Amenities | Fire Pit |
|---|---|
| Parking Features | Concrete,Driveway,Garage |
| Lot Features | Cleared,Cul-De-Sac,Gentle Sloping,Wooded |
| Water Source | Public |
| Inclusions | Philips and Sony downstairs TVs stay with the home. |
| Lot Size Area | 3.28 |
| Foundation Details | Block |
| Spa | No |
| Building Area Total | 5624.0 |
| Lot Dimensions | irregular |
| Lot Size Acres | 3.28 |
| Waterfront Y/N | No |
| Road Frontage Type | County Road |
| Crops Included Y/N | No |
| Road Responsibility | Public Maintained Road |
| Horse Y/N | No |
| Irrigation Water Rights Y/N | No |
Amenities
- Foreclosure
- Views
- Short Sale
- New Construction
- Adult 55+
- Lease To Own
- No HOA Fees
- Furnished
- Primary On Main
- Air Conditioning
- Seller Finance
- Green
- Fixer Upper
- Horse
- Golf
- Fireplace
- Deck
- Garage
- Basement
- Pool
Property vs Single Family Average in 30739
Price
Taxes
Visits
 © 2026 Chattanooga Association of Realtors. All rights reserved. Information deemed to be reliable but not guaranteed. The data relating to real estate for sale on this website comes from the Chattanooga Association of Realtors and the Broker Reciprocity Program.sm. Real estate listings held by brokerage firms other than 1 Percent Lists Scenic City are marked with the BR logo and detailed information about them includes the name of the listing brokers. Listing broker has attempted to offer accurate
