
Price Reduction - Primary on Main









Address
6219 Hidden Way, Harrison, TN
Price
$ 399,500
Property Attributes
- MLS#1534121
- TypeSingle Family
- Listing Status Active
- CountyHamilton
- CityHarrison
- AreaCounty
- NeighborhoodMorning Glory Farms
- Zip37341
- StyleContemporary
- Year Built1981
- Taxes$ 1177
- Price$ 399,500
- Bedrooms3
- Full Bathrooms2
- Half Bathrooms1
- Sqr Footage2476
- Lot Size0.5 Acres
Data Source:
Greater Chattanooga MLS (GCAR)
Property Description
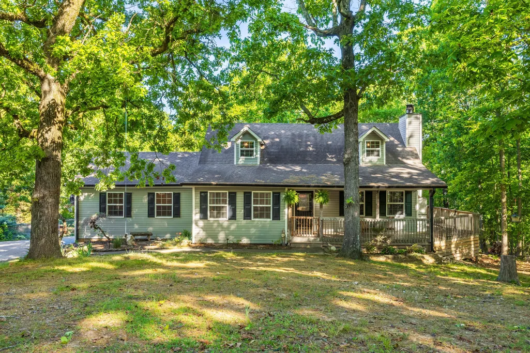
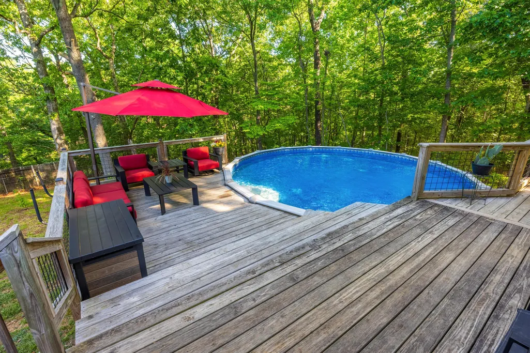
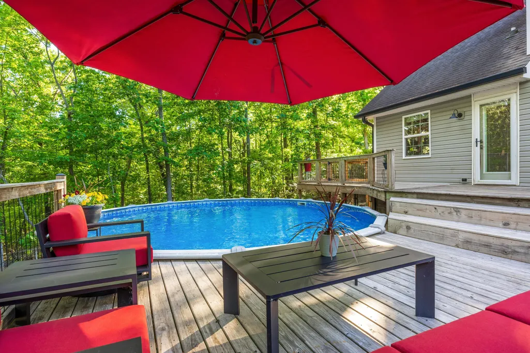
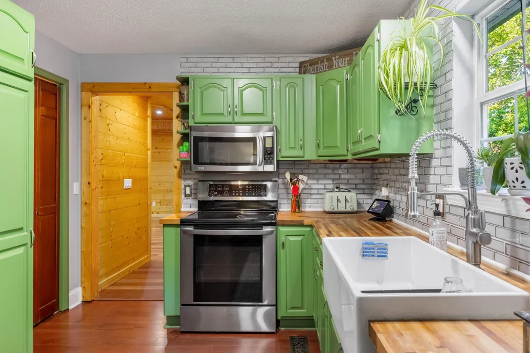
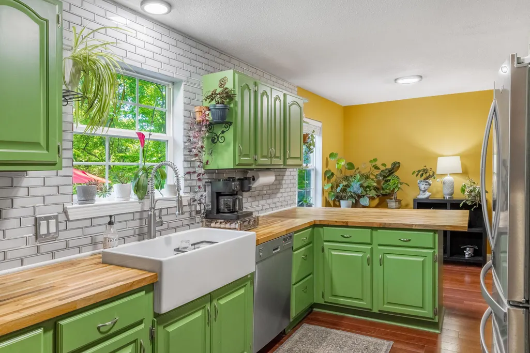
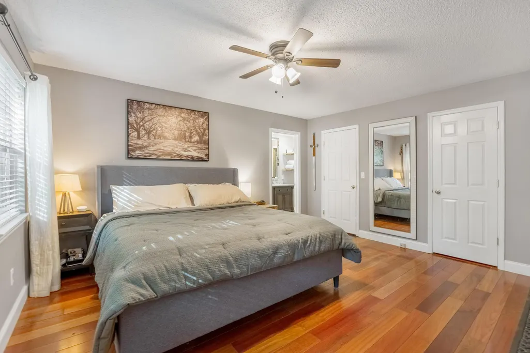
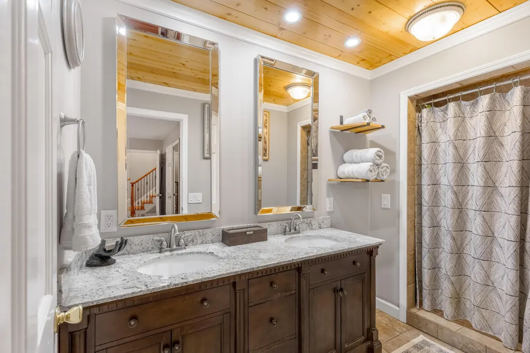
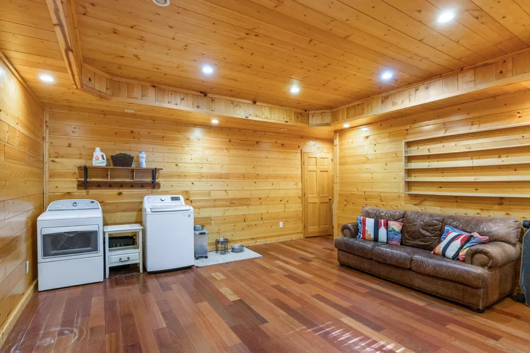
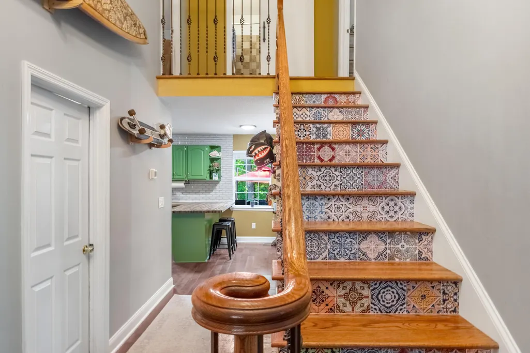
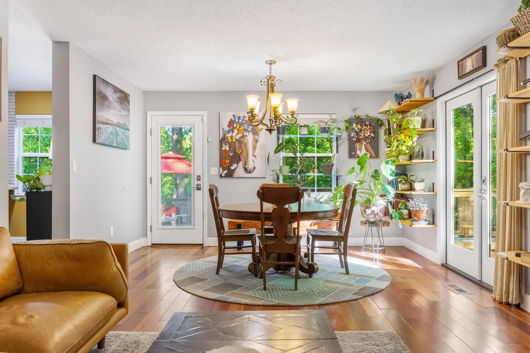
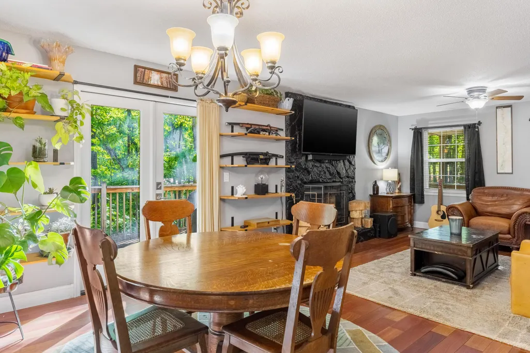
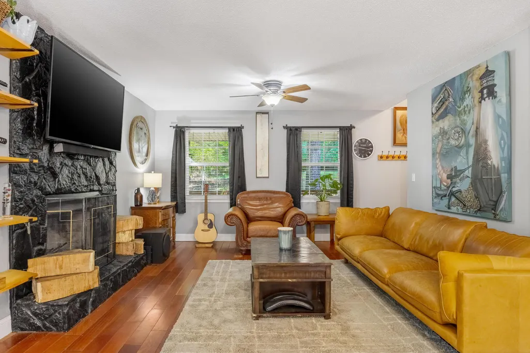
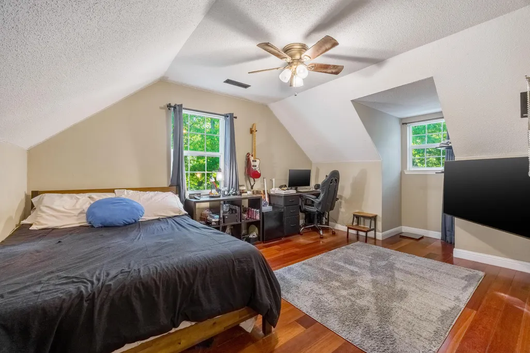
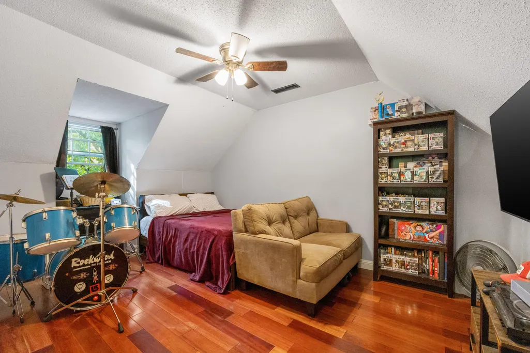
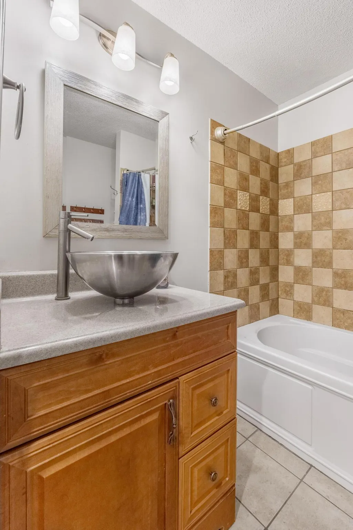
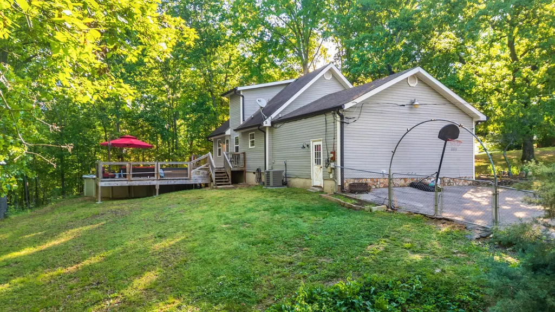
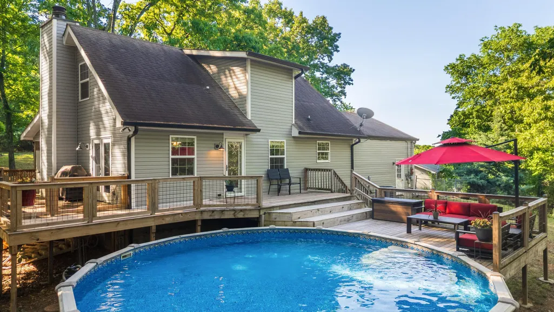
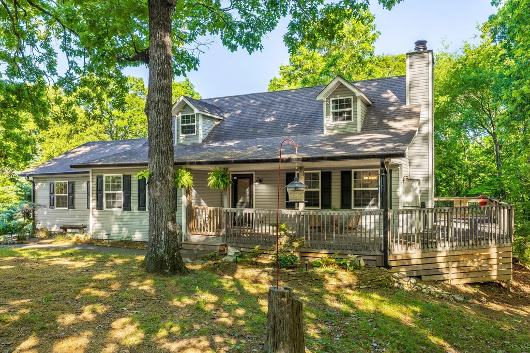
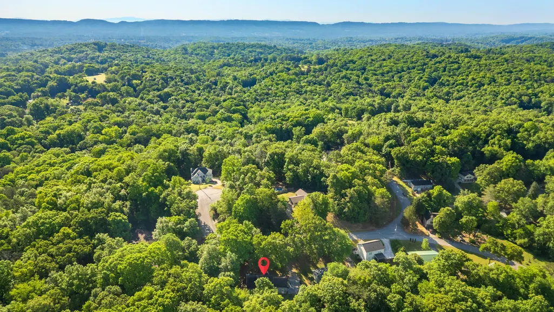
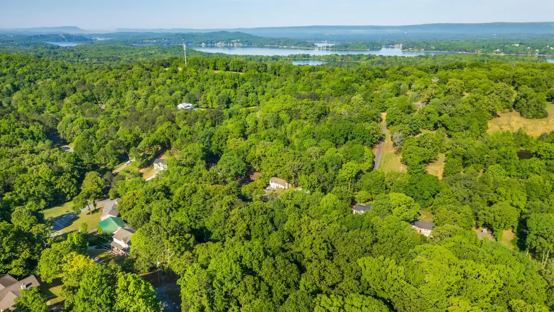
Welcome to this charming and well-maintained 1.5 story, 3-bedroom, 2.5-bath home nestled on a private, wooded ½-acre lot just 1.5 miles from the entrance to Bear Trace at Harrison Bay Golf Course. This inviting property offers a functional layout with the primary suite conveniently located on the main level, featuring a spacious bedroom and a well-appointed en-suite bath. The main floor also boasts a beautifully remodeled kitchen, a cozy den with a wood-burning fireplace, a great room/living area perfect for entertaining, and rich hardwood floors throughout. A convenient half bath and a dedicated laundry/storage room add to the home's practicality. Upstairs, you'll find two additional bedrooms and a shared full bath, offering comfortable space for family or guests. Step outside to enjoy the fenced backyard, complete with a fully decked above-ground pool--ideal for relaxing or hosting during warmer months. The property also features a fully encapsulated crawl space with a dehumidifier for added peace of mind. Additional highlights include an RV hookup in the driveway and a serene, wooded setting that provides both privacy and proximity to outdoor recreation. This home offers the perfect blend of comfort, convenience, and lifestyle--don't miss your opportunity to make it yours.
| Elementary School | Middle School | High School |
|---|---|---|
| Snow Hill Elementary Elementary School | Brown Middle Middle School | Central High School High School |
| Price History | |
|---|---|
| 8/11/2026 | Listed $404,500 |
| 9/15/2026 | 1$399,500 |
General Features
| Sewer | Septic Tank |
|---|---|
| Heating | Baseboard,Ceiling,Central,Electric,Wood |
| Cooling | Central Air,Electric |
| Utilities | Cable Available,Electricity Connected,Natural Gas Not Available,Phone Available,Sewer Not Available,Water Connected |
| Possession | Close Of Escrow |
| Roof | Asphalt,Shingle |
| Appliances | Vented Exhaust Fan,Refrigerator,Microwave,Free-Standing Refrigerator,Free-Standing Electric Oven,Exhaust Fan,ENERGY STAR Qualified Washer,ENERGY STAR Qualified Dryer,Electric Water Heater,Dishwasher,Cooktop,Convection Oven |
| Patio/Porch Features | Covered,Deck,Front Porch,Porch,Rear Porch,Side Porch,Wrap Around |
| Architectural Style | Contemporary |
| Pool Features | Above Ground,Filtered,Outdoor Pool,Private |
| Security Features | Security System,Security System Leased,Smoke Detector(s) |
| Construction Materials | Stone,Vinyl Siding |
| Year Built | 1981 |
| Levels | One and One Half |
| Property Subtype | Single Family Residence |
| County | Hamilton |
| New Construction | false |
| Property Type | Residential |
| HOA | false |
| Attached Garage | false |
| Subdivision Name | Morning Glory Farms |
| Garage Y/N | false |
| Other Structures | Outbuilding |
| Total Rooms | 9 |
| Full Baths | 2 |
| Status | Active |
| Directions | Hwy 58N to left on Harrison Bay, pass the park and Bear Trace Golf, turn right onto Morning Glory Farms, right on Hidden Branches, left on Hidden Way, property on the left before cul-de-sac. |
| High School | Central High School |
| City | Harrison |
| Senior Community Y/N | false |
| MLS Area | County |
| Lot Size Units | Acres |
| Lot Size Square Feet | 21780 |
| Carport Y/N | false |
| Listing Terms | Cash,Conventional,FHA,VA Loan |
| Spa Features | None |
| Elementary School | Snow Hill Elementary |
| Tax Annual Amount | 1177.23 |
| Home Warranty Y/N | false |
| Middle/Junior High School | Brown Middle |
| MLS Area Minor | County |
| Additional Parcels Y/N | false |
| Structure Type | Free Standing Building,House |
| Standard Status | Active |
| Occupancy Type | Owner |
| Legal Description | LT 77 MORNING GLORY FARM UNIT 3 35- 162 OUT OF 85-7.1 |
| Sewer_co_Septic_sp_Tank | true |
| Heating_co_Central | true |
| Utilities_co_Cable_sp_Available | true |
Interior Features
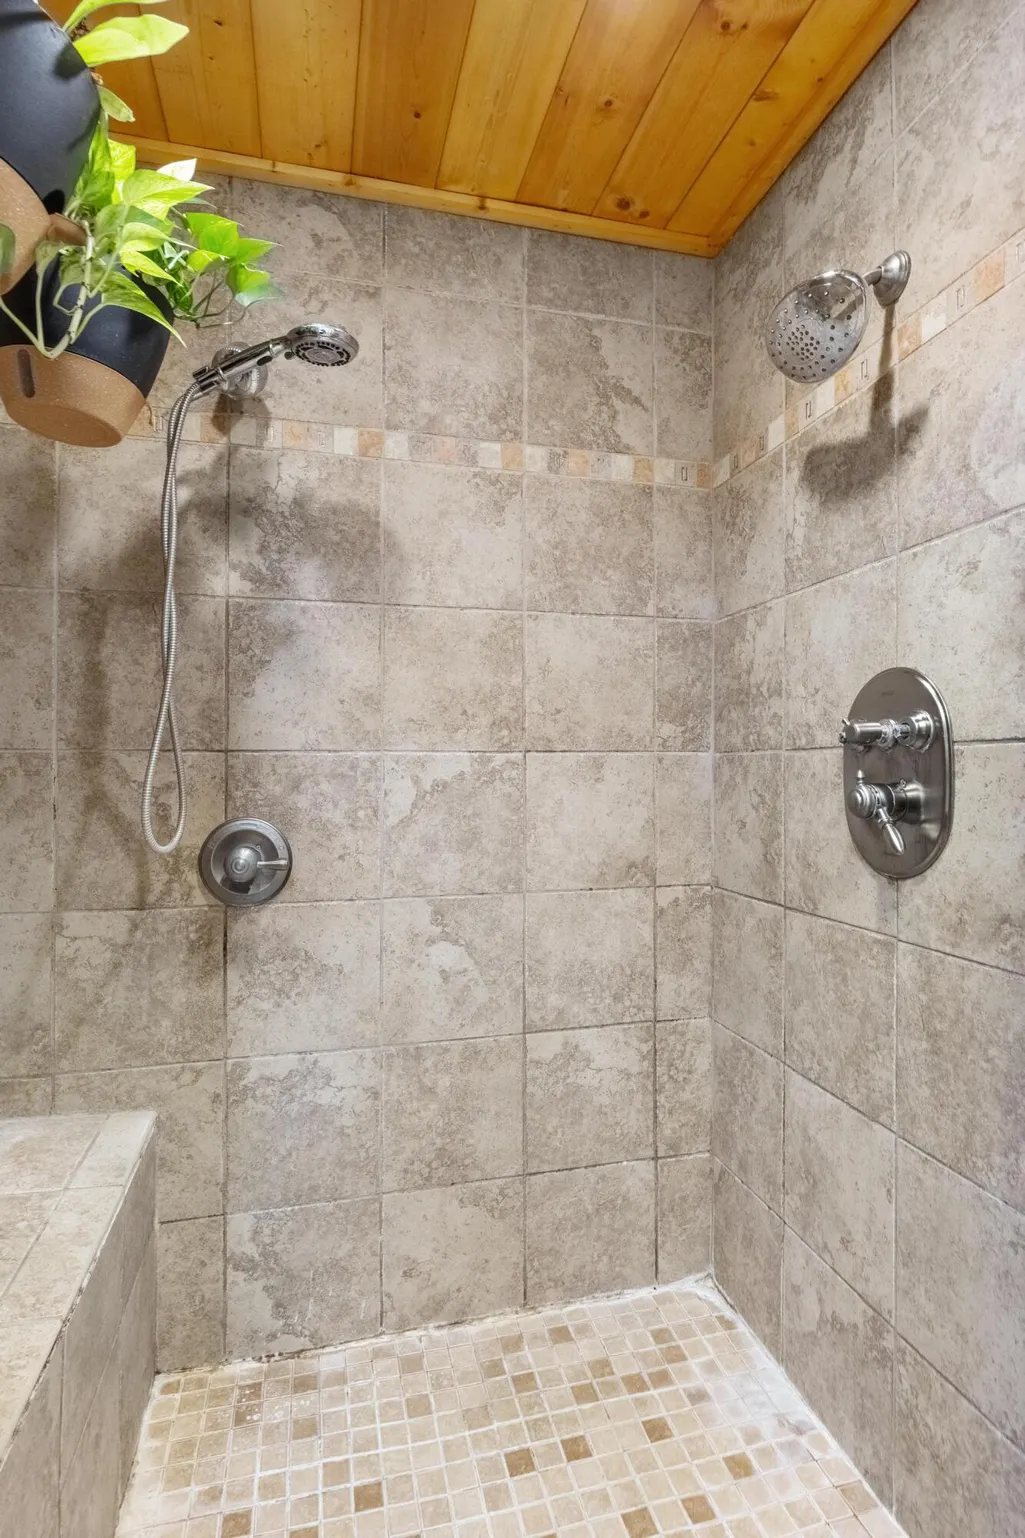
| Interior Amenities | Bar,Breakfast Nook,Ceiling Fan(s),Chandelier,Crown Molding,Double Shower,Double Vanity,Entrance Foyer,High Speed Internet,Natural Woodwork,Pantry,Primary Downstairs,Recessed Lighting,Tub/shower Combo,Walk-In Closet(s) |
|---|---|
| Basement | Crawl Space |
| Flooring | Carpet,Simulated Wood,Tile |
| Total Fireplaces | 1 |
| Fireplace Features | Family Room,Wood Burning |
| Basement (Y/N) | false |
| Air Conditioning Y/N | true |
| Heating Y/N | true |
| Window Features | Blinds,Screens,Shutters,Vinyl Frames |
| Fireplace Y/N | true |
| Above Grade Finished Area | 2476 |
| Half Baths | 1 |
| Laundry Features | Electric Dryer Hookup,Gas Dryer Hookup,Inside,Laundry Room,Main Level,Multiple Locations,Washer Hookup |
| Total Bedrooms | 3 |
| LivingAreaSource | Tax Records |
| Total Baths | 3 |
| Heating-Baseboard | true |
Exterior Features
| Exterior Amenities | Private Yard,Rain Gutters,RV Hookup,Smart Camera(s)/Recording,Smart Lock(s),Storage |
|---|---|
| Fencing | Chain Link,Fenced |
| Parking Features | Asphalt,Driveway,Off Street,Paved,RV Access/Parking |
| Lot Features | Back Yard,Cul-De-Sac,Few Trees,Front Yard,Gentle Sloping,Landscaped,Near Golf Course,Paved,Secluded,Wooded |
| Water Source | Public |
| Lot Size Area | 0.5 |
| Foundation Details | Block,Pillar/Post/Pier,Raised |
| Spa | false |
| Building Area Total | 2476 |
| Lot Dimensions | 90.43X212.0 |
| Lot Size Acres | 0.5 |
| Road Surface Type | Asphalt |
| Waterfront Y/N | false |
| Road Frontage Type | City Street |
| Road Responsibility | Public Maintained Road |
Amenities
- Foreclosure
- Views
- Short Sale
- New Construction
- Adult 55+
- Lease To Own
- No HOA Fees
- Furnished
- Primary On Main
- Air Conditioning
- Seller Finance
- Green
- Fixer Upper
- Horse
- Golf
- Fireplace
- Deck
- Garage
- Basement
- Pool
Property vs Single Family Average in 37341
Price
Taxes
Year Built

