
Price Reduction - Views


















Address
5129 Silver Lane, Apison, TN
Price
$ 590,000
Property Attributes
- MLS#1532524
- TypeSingle Family
- Listing Status Active
- CountyHamilton
- CityApison
- AreaChattanooga
- NeighborhoodSilver Estates
- Zip37302
- StyleOther
- Year Built2003
- Taxes$ 2290
- Price$ 590,000
- Bedrooms4
- Full Bathrooms3
- Half Bathrooms0
- Sqr Footage3400
- Lot Size1.33 Acres
Data Source:
Greater Chattanooga MLS (GCAR)
Property Description
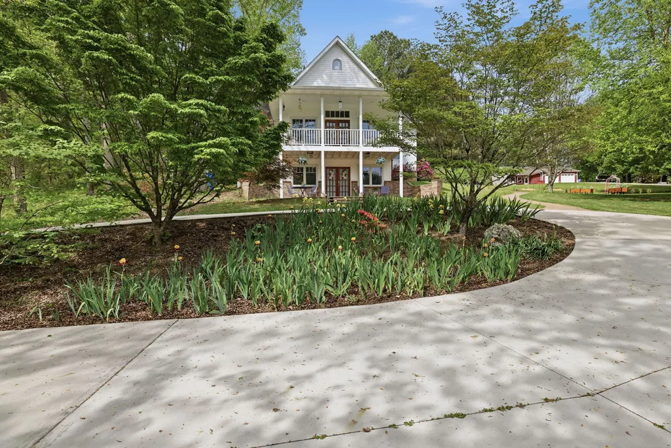
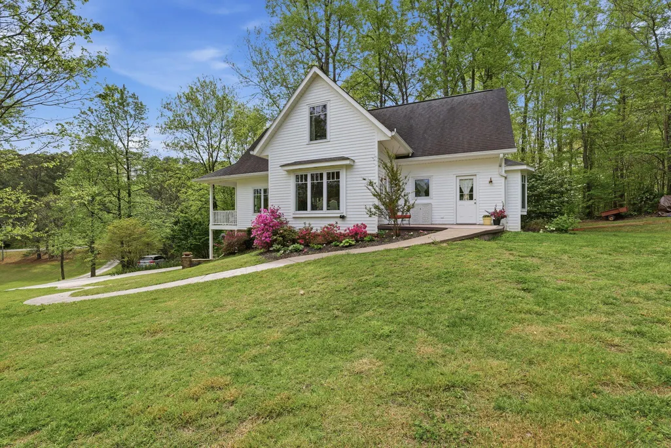
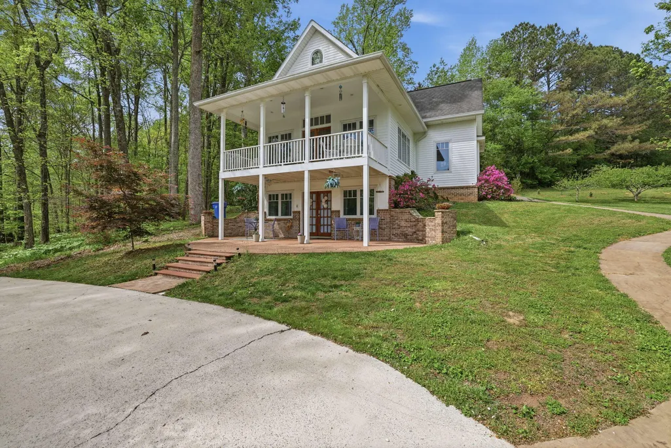
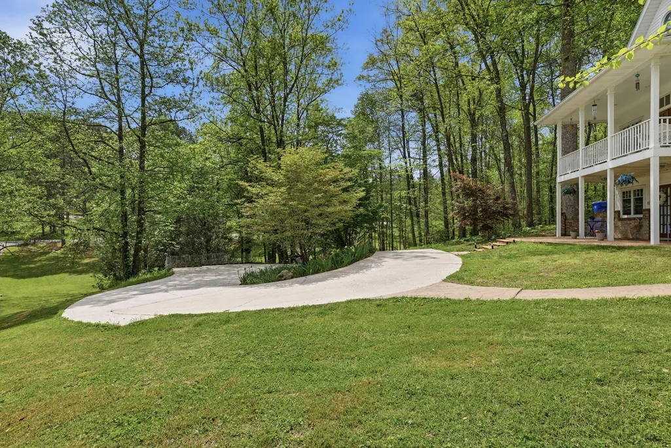
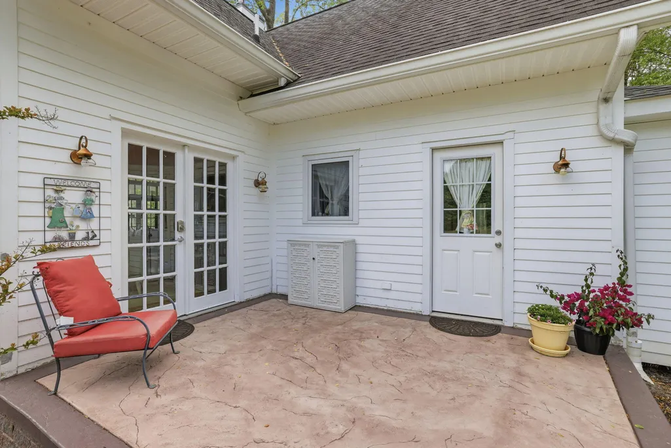
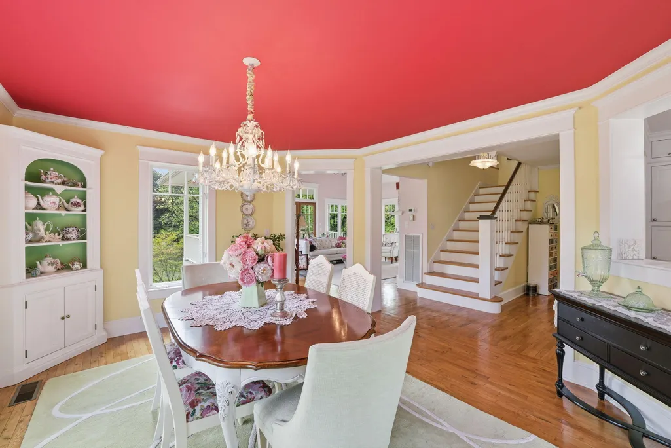
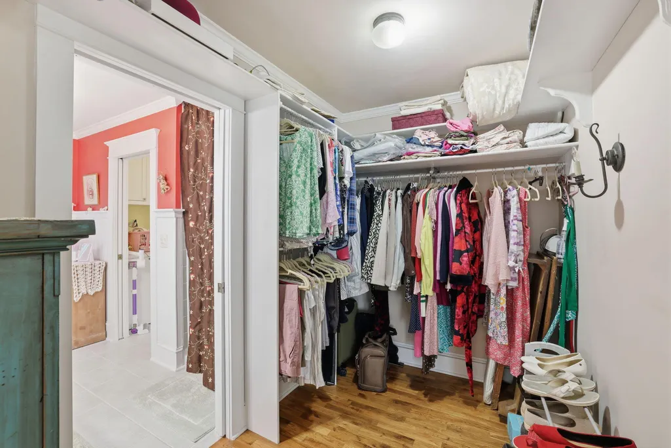
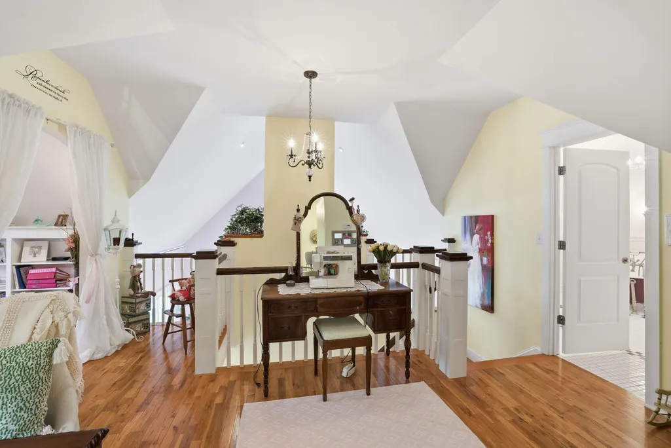
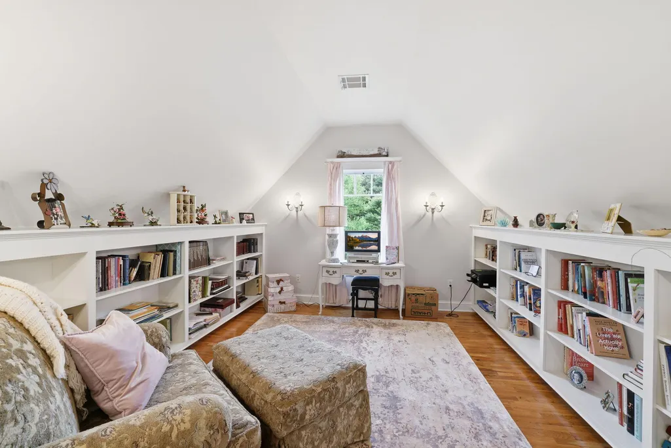
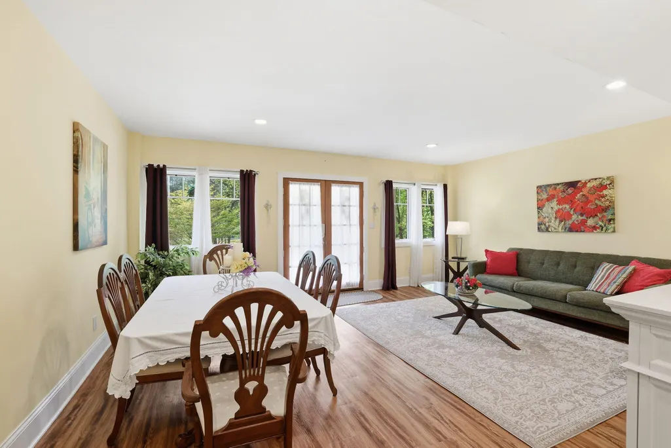
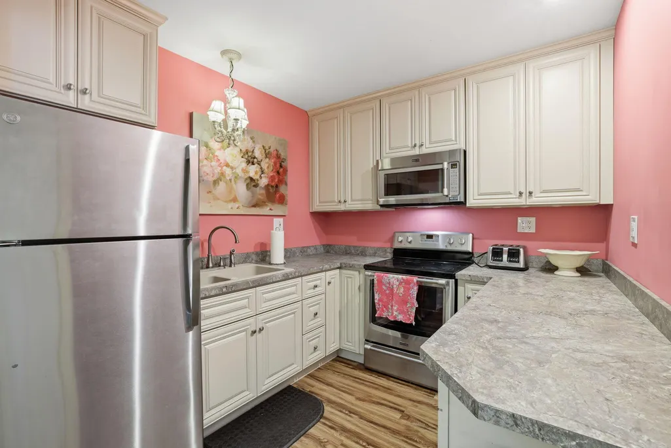
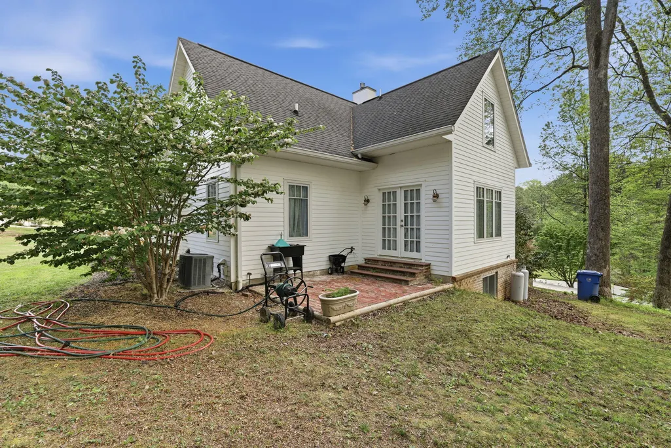
What's Special! * Prime Collegedale location * Lower level apartment/private entrance * 1.33 ac private lot * Hardwood floors * Hand-crafted trim work * Artistic design touches throughout * Upper-level deck * Lower-level porch * Beautifully landscaped yard with apple trees, blueberries with view over valley. * Paint allowance available. This stunning 3-story residence, combines classic design with modern elegance. Built in 2003, and nestled on a quiet lot in a well kept established neighborhood, this home offers a perfect blend of privacy and convenience, making it an ideal sanctuary for families. Step inside to discover a meticulous interior that boasts high-end finishes and artistic design touches throughout. Cozy up by the gas fireplace in main living area which features an open floor plan with abundant natural light. The kitchen is a chef's delight, equipped with custom cabinetry and cozy breakfast area. Enjoy family dinners in the formal dining area opening into the spacious living room with beautiful view. On the main level you will find a luxurious master suite complete with a spa like bathroom and a generous walk in closet. Additional rooms upstairs provide ample space for either family, guest, or a home office. Fully furnished basement apartment with private entrance for college student, Airbnb or guests. Includes bedroom, full bath and a large storage area or tornado shelter.The exterior is equally impressive with its beautifully landscaped yard, perfect for outdoor entertaining or soaking in the tranquillity of nature and many native plants. Enjoy the planted garden area. Conveniently located near McKee plants, Southern Adventist University, Cambridge Square, top rated schools, churches, hiking trails, gyms, restaurants, shopping, and dining. With so many high quality extras and ideal location, this home is truly a rare find. Don't miss your chance to experience the perfect blend of timeless elegance and modern comfort-schedule your showing today.
| Price History | |
|---|---|
| 4/14/2026 | Listed $749,000 |
| 4/22/2026 | 7$703,800 |
| 5/21/2026 | 3$687,500 |
| 7/1/2026 | 9$630,000 |
| 8/28/2026 | 7$590,000 |
General Features
| Sewer | Septic Tank |
|---|---|
| Heating | Central,Electric,Heat Pump |
| Cooling | Central Air,Electric |
| Utilities | Cable Available,Cable Connected,Electricity Connected |
| Possession | Close Of Escrow |
| Roof | Asphalt |
| Appliances | Water Heater,Washer,Refrigerator,Microwave,Exhaust Fan,Electric Range,Electric Oven |
| Architectural Style | Other |
| Security Features | Smoke Detector(s) |
| Construction Materials | Brick,HardiPlank Type |
| Year Built | 2003 |
| View | Panoramic |
| Stories Count | 3 |
| Levels | Tri-Level |
| Property Subtype | Single Family Residence |
| Community Features | None |
| County | Hamilton |
| New Construction | false |
| Property Type | Residential |
| HOA | false |
| Attached Garage | false |
| Subdivision Name | Silver Estates |
| Garage Y/N | false |
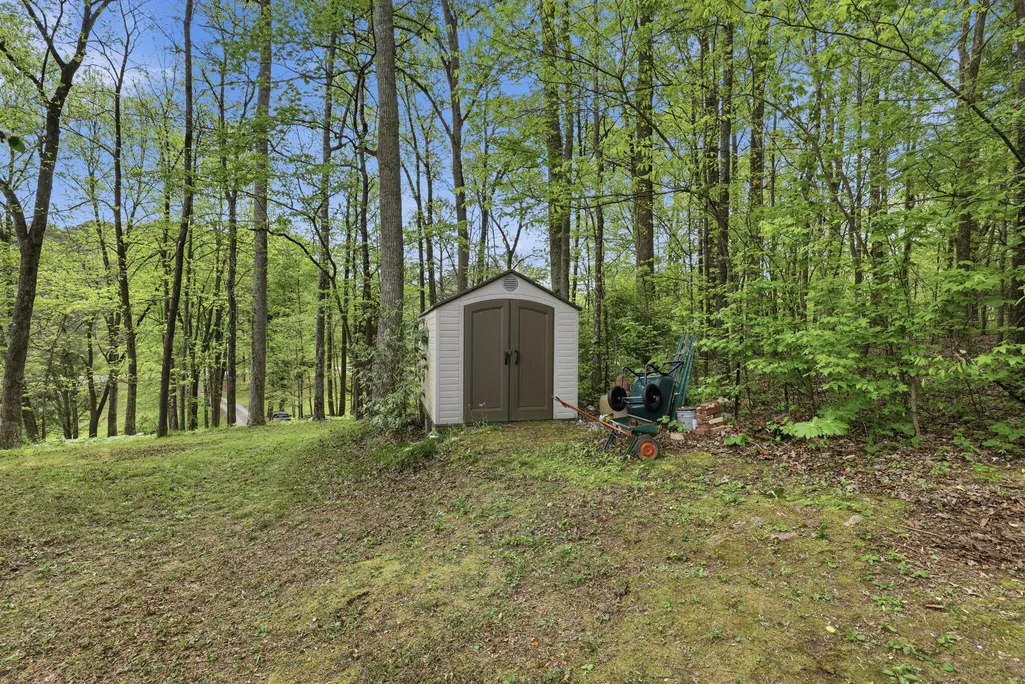
| Other Structures | Shed(s) |
| Total Rooms | 11 |
| Full Baths | 3 |
| Status | Active |
| Directions | Go east on Apison Pike, past Collegdale, beyond Ooltewah-Ringgold Rd, and turn left on Silver Ln, home is on the left. |
| High School | East Hamilton |
| City | Apison |
| Senior Community Y/N | false |
| MLS Area | Chattanooga |
| Lot Size Units | Acres |
| Lot Size Square Feet | 57935 |
| Carport Y/N | false |
| Listing Terms | Cash,Conventional,VA Loan |
| Elementary School | Apison Elementary |
| Land Lease Y/N | No |
| Tax Annual Amount | 2290.85 |
| Home Warranty Y/N | false |
| Middle/Junior High School | East Hamilton |
| Lease Renewal Y/N | No |
| MLS Area Minor | Chattanooga |
| Additional Parcels Y/N | false |
| Lease Considered Y/N | No |
| Rent Control Y/N | No |
| Structure Type | Free Standing Building |
| Standard Status | Active |
| Occupancy Type | Owner |
| MobileHomeRemainsYN | No |
| Legal Description | LT 1 STEVE CORE PROPERTY 33-20 REV 56-302,62-197,68-146 |
| Sewer_co_Septic_sp_Tank | true |
| Heating_co_Central | true |
| Utilities_co_Cable_sp_Available | true |
| Utilities_co_Cable_sp_Connected | true |
| Year Built Effective | 2003 |
Interior Features
| Interior Amenities | Bookcases,Eat-in Kitchen,En Suite,Pantry,Recessed Lighting,Separate Dining Room,Separate Shower,Tub/shower Combo,Vaulted Ceiling(s),Walk-In Closet(s) |
|---|---|
| Basement | Finished,Full |
| Flooring | Ceramic Tile,Hardwood |
| Fireplace Features | Living Room,Propane,Ventless |
| Basement (Y/N) | true |
| Air Conditioning Y/N | true |
| Heating Y/N | true |
| Window Features | Bay Window(s),Double Pane Windows,Low-Emissivity Windows,Screens |
| Fireplace Y/N | true |
| Above Grade Finished Area | 2130 |
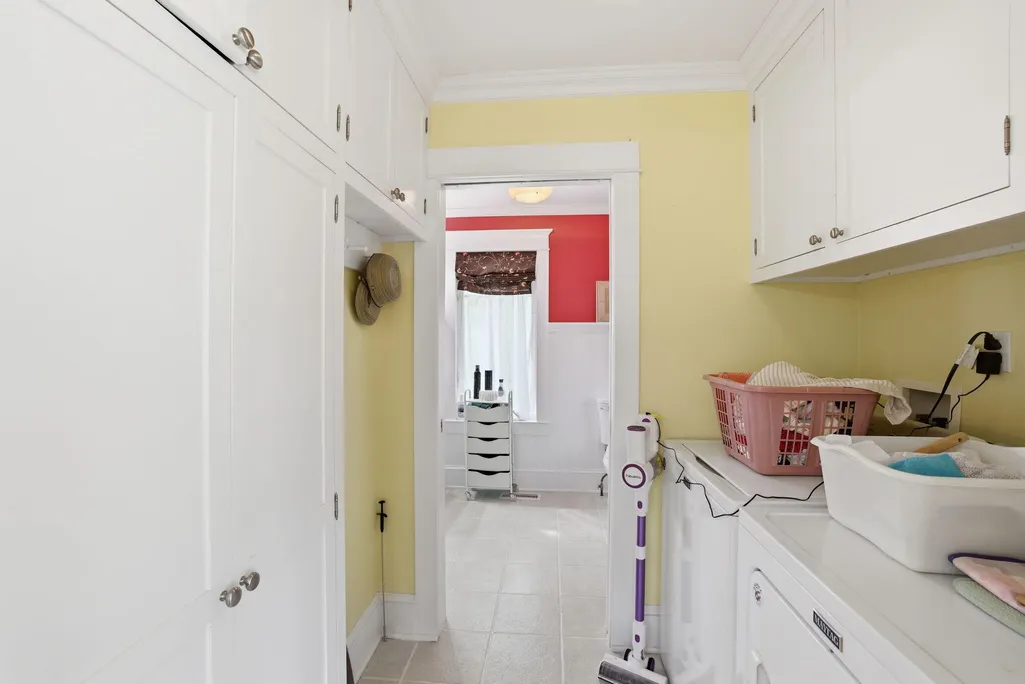
| Laundry Features | Electric Dryer Hookup,Laundry Room,Main Level |
| Total Bedrooms | 4 |
| Below Grade Finished Area | 1270 |
| LivingAreaSource | Owner |
| Total Baths | 3 |
| Heating-Heat Pump | true |
Exterior Features
| Exterior Amenities | Balcony,Garden,Lighting,Rain Gutters |
|---|---|
| Fencing | None |
| Parking Features | Concrete,Driveway,Off Street |
| Lot Features | Back Yard,Garden,Wooded |
| Water Source | Public |
| Inclusions | electric fireplace in lower level 2 washers ans 2 dryers small freezer in store outdoor sink garden spreader lower level kitchen appliances area rugs |
| Lot Size Area | 1.33 |
| Foundation Details | Concrete Perimeter |
| Spa | false |
| Building Area Total | 3400 |
| Lot Dimensions | 129.37X430.80 |
| Lot Size Acres | 1.33 |
| Road Surface Type | Asphalt |
| Waterfront Y/N | false |
| Road Frontage Type | City Street |
| Other Equipment | Air Purifier |
| Crops Included Y/N | No |
| Road Responsibility | Public Maintained Road |
| Horse Y/N | No |
| Irrigation Water Rights Y/N | No |
| Exterior_sp_Features_co_Balcony | true |
| Exterior_sp_Features_co_Garden | true |
Amenities
- Foreclosure
- Views
- Short Sale
- New Construction
- Adult 55+
- Lease To Own
- No HOA Fees
- Furnished
- Primary On Main
- Air Conditioning
- Seller Finance
- Green
- Fixer Upper
- Horse
- Golf
- Fireplace
- Deck
- Garage
- Basement
- Pool
Property vs Single Family Average in 37302
Price
Taxes
Year Built

