




Address
302 E Gordon Avenue, Rossville, GA
Price
$ 175,000
Property Attributes
- MLS#1532359
- TypeSingle Family
- Listing Status Active
- CountyWALKER
- CityRossville
- NeighborhoodJ M Mcfarland First
- Zip30741
- StyleRanch
- Taxes$ 1323
- Price$ 175,000
- Bedrooms3
- Full Bathrooms2
- Half Bathrooms0
- Sqr Footage1029
- Lot Size0.8 Acres
Data Source:
Greater Chattanooga MLS (GCAR)
Property Description
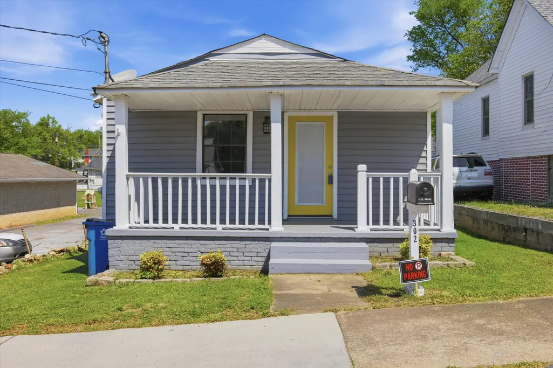
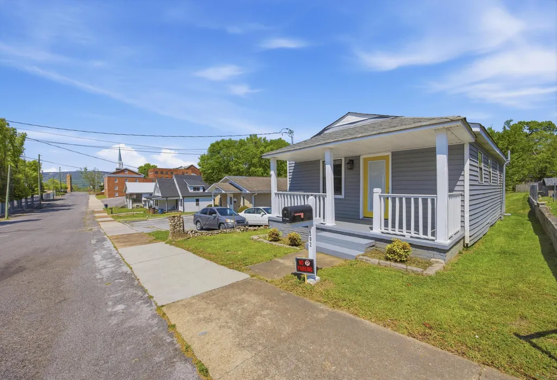
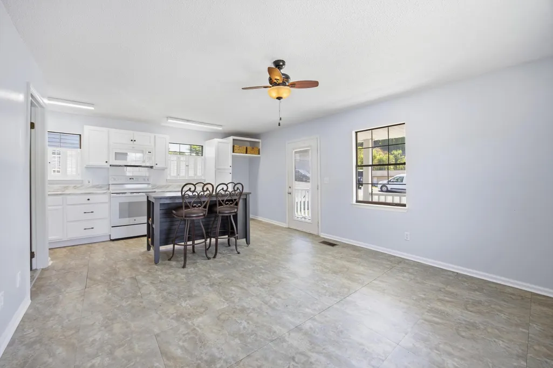
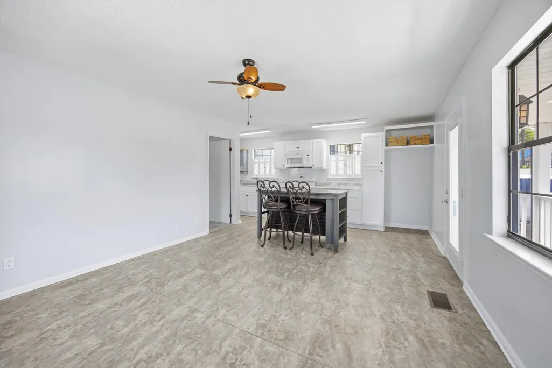
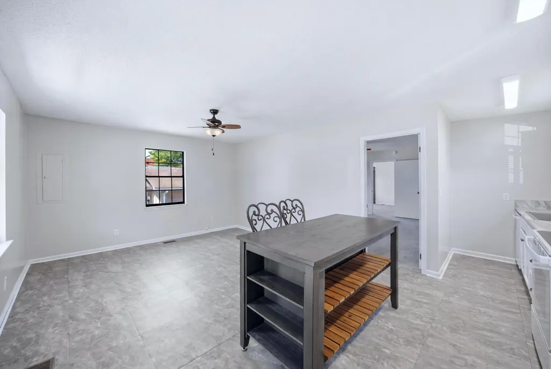
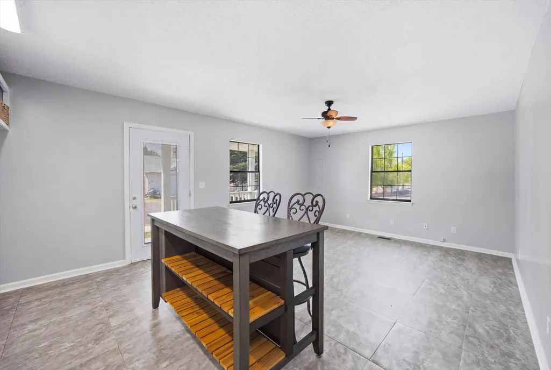
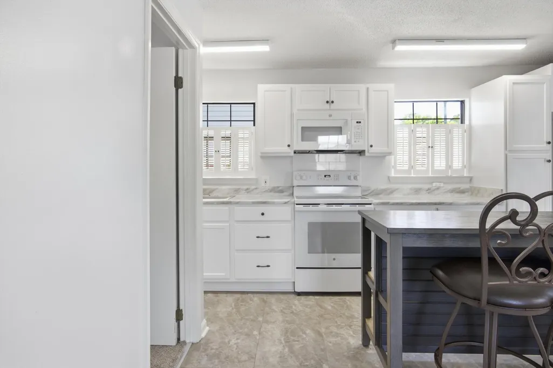
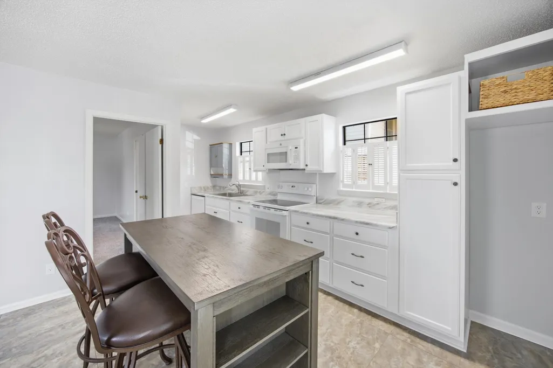
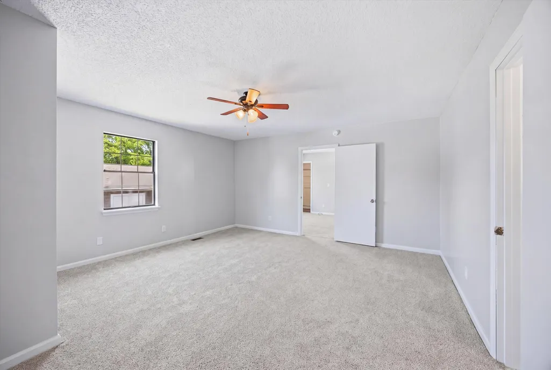
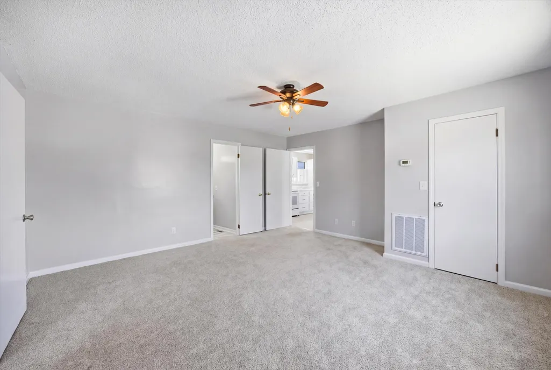
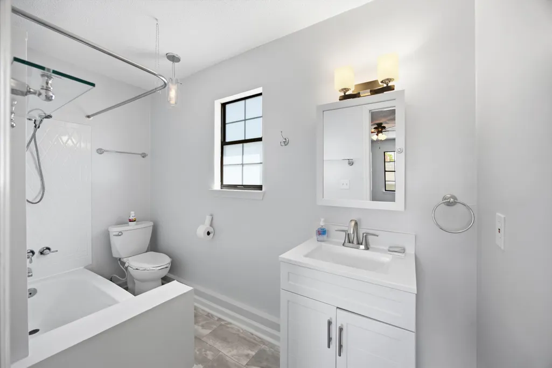
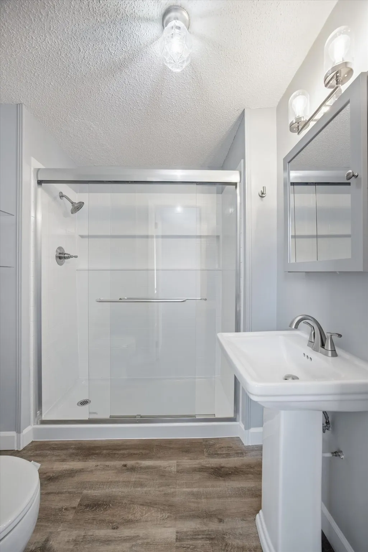
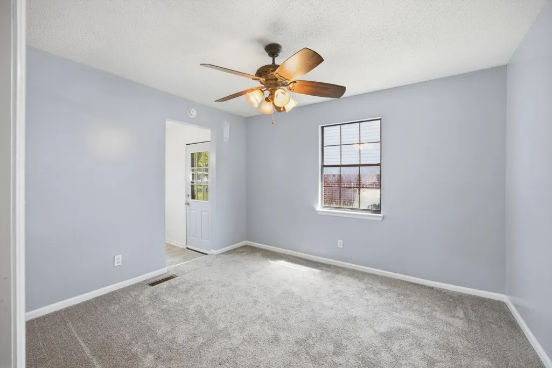
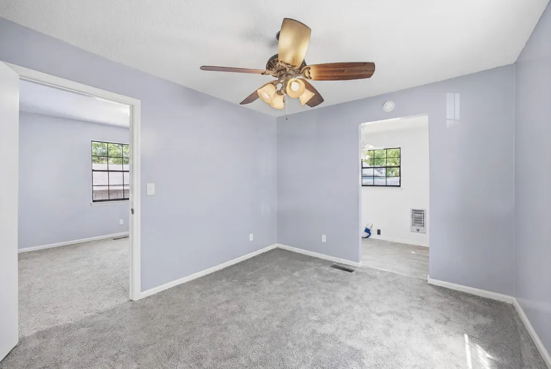
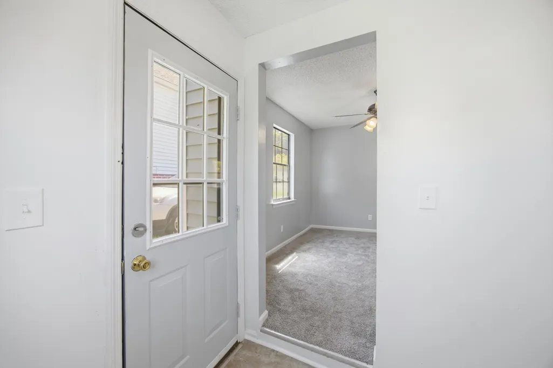
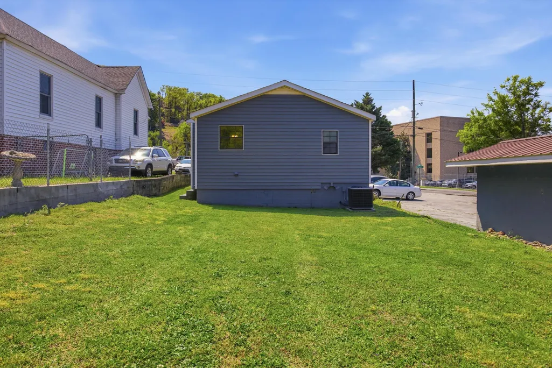
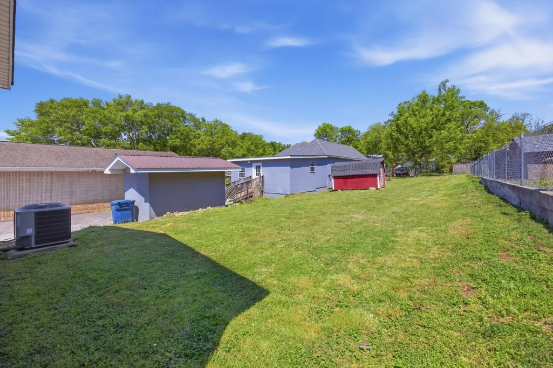
Where else are you going to find a move-in-ready home with this much space, two full bathrooms, an additional lot, and a storage shed for under $200,000--and even within walking distance of local stores? This beautifully updated Rossville home delivers incredible value, convenience, and flexibility! Step inside to generous living space and a unique floor plan featuring a pass-through bedroom configuration that can easily adapt to your lifestyle. Need a home office? Nursery? Hobby room? Extra living space? You've got options! The possibilities make this home as versatile as it is inviting. Major updates add even more peace of mind, including an HVAC system that's approximately one year old and a roof that's less than five years old. Outside, enjoy your morning coffee or unwind in the evening on the welcoming front porch, plus take advantage of the additional lot and storage shed for even more room to spread out. And the location? It's hard to beat. Enjoy the convenience of being within walking distance of local stores while still having a comfortable place to call home. Move-in ready, packed with updates, walkable to everyday conveniences, and priced under $200,000, this is the kind of opportunity buyers have been waiting for. The home may also qualify for FHA financing or GA Dream, making it an even more exciting option for buyers looking to get into the market with little to no money down at closing. Affordable, updated, flexible, and ready for its next owner--come see just how much home you can get for under $200K!
| Elementary School | Middle School | High School |
|---|---|---|
| Rossville Elementary | Rossville Middle | Ridgeland High School |
| Price History | |
|---|---|
| 4/10/2026 | Listed $175,000 |
General Features
| Sewer | Public Sewer |
|---|---|
| Heating | Central |
| Cooling | Central Air,Electric |
| Utilities | Electricity Connected,Water Connected |
| Possession | Close Of Escrow |
| Roof | Shingle |
| Appliances | Water Heater,Oven,Microwave,Electric Range,Dishwasher |
| Patio/Porch Features | Covered,Front Porch,Porch - Covered |
| Architectural Style | Ranch |
| Pool Features | None |
| Security Features | Smoke Detector(s) |
| Construction Materials | Vinyl Siding |
| Year Built | 1937 |
| Stories Count | 1 |
| Levels | One |
| Property Subtype | Single Family Residence |
| Community Features | Sidewalks |
| County | Walker |
| New Construction | No |
| Property Type | Residential |
| HOA | No |
| Attached Garage | No |
| Subdivision Name | J M Mcfarland First |
| Garage Y/N | No |
| Other Structures | Outbuilding,Storage |
| Total Rooms | 5 |
| Full Baths | 2 |
| Status | Active |
| Directions | From Chattanooga Metropolitan Airport,exit onto Airport Connector Rd and turn right onto TN-153 S. Merge onto I-75 S toward Atlanta,then take Exit 1 for East Ridge/Ringgold Rd. Turn right onto Ringgo |
| High School | Ridgeland High School |
| City | Rossville |
| Senior Community Y/N | No |
| Lot Size Units | Acres |
| Lot Size Square Feet | 34848.0 |
| Carport Y/N | No |
| Listing Terms | Cash,Conventional,FHA,VA Loan |
| Elementary School | Rossville Elementary |
| Land Lease Y/N | No |
| Tax Annual Amount | 1323.3 |
| Home Warranty Y/N | No |
| Middle/Junior High School | Rossville Middle |
| Property Condition | Updated/Remodeled |
| Lease Renewal Y/N | No |
| Additional Parcels Y/N | No |
| Lease Considered Y/N | No |
| Rent Control Y/N | No |
| Virtual Tour | https://www.zillow.com/view-imx/21e96a59-b29f-4822-9fb9-c1bf98f5503a?wl=true&setAttribution=mls&initialViewType=pano |
| Structure Type | House |
| Standard Status | Active |
| MobileHomeRemainsYN | No |
| Legal Description | Pt Lt 137 J M McFarland's 1st Addition Landlot: 9 Landdist: 9/4 |
| Sewer_co_Public_sp_Sewer | True |
| Heating_co_Central | True |
Interior Features
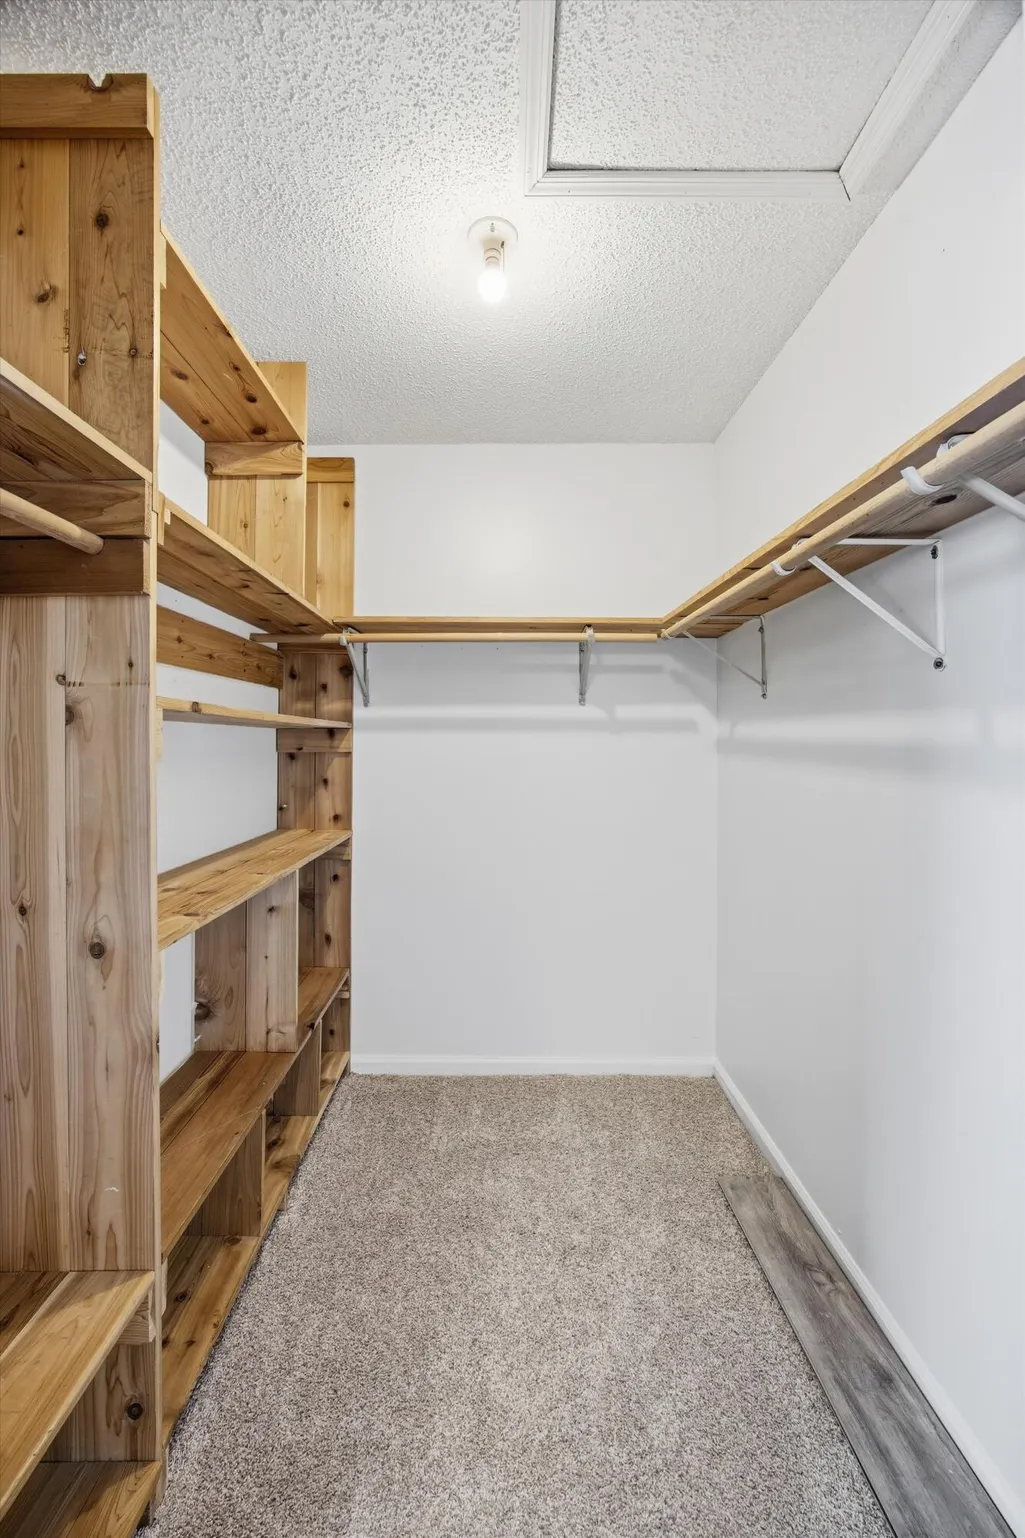
| Interior Amenities | Ceiling Fan(s),Eat-in Kitchen,Kitchen Island,Laminate Counters,Separate Shower,Tub/shower Combo,Walk-In Closet(s) |
|---|---|
| Flooring | Carpet,Laminate,Luxury Vinyl |
| Basement (Y/N) | No |
| Air Conditioning Y/N | Yes |
| Heating Y/N | Yes |
| Window Features | Other |
| Fireplace Y/N | No |
| Above Grade Finished Area | 1029.0 |
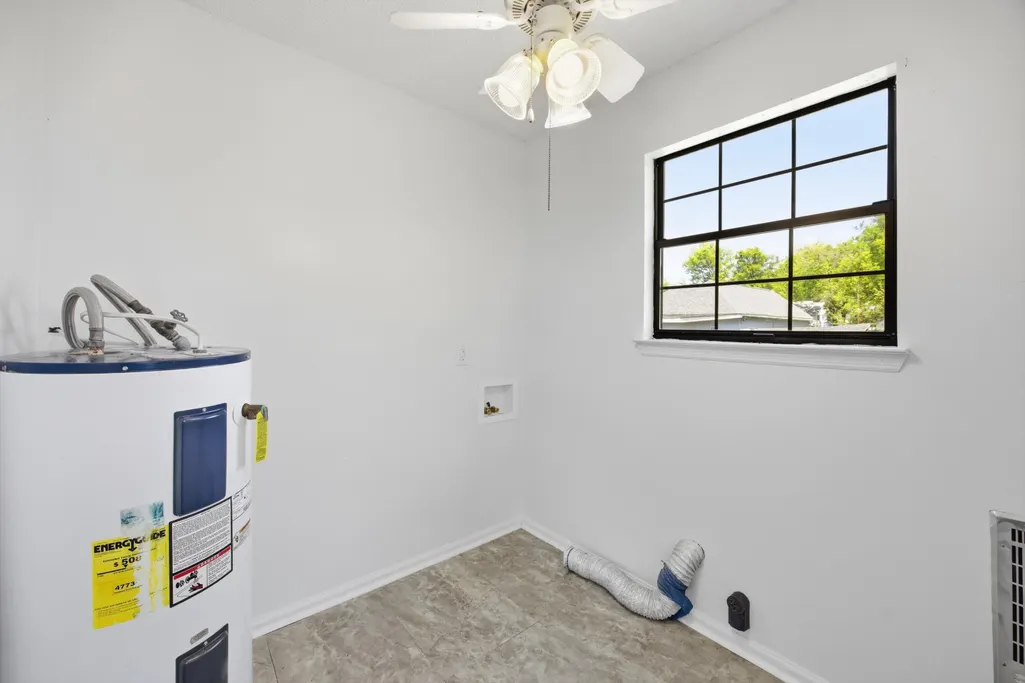
| Laundry Features | Electric Dryer Hookup,Inside,Laundry Room,Washer Hookup |
| Total Bedrooms | 3 |
| LivingAreaSource | Tax Records |
| Total Baths | 2 |
Exterior Features
| Exterior Amenities | Storage |
|---|---|
| Fencing | None |
| Parking Features | On Street |
| Lot Features | Level |
| Water Source | Public |
| Lot Size Area | 0.8 |
| Foundation Details | Brick/Mortar |
| Spa | No |
| Building Area Total | 1029.0 |
| Lot Dimensions | 33X105 |
| Lot Size Acres | 0.8 |
| Road Surface Type | Asphalt |
| Waterfront Y/N | No |
| Road Frontage Type | City Street |
| Crops Included Y/N | No |
| Road Responsibility | Public Maintained Road |
| Horse Y/N | No |
| Irrigation Water Rights Y/N | No |
Amenities
- Foreclosure
- Views
- Short Sale
- New Construction
- Adult 55+
- Lease To Own
- No HOA Fees
- Furnished
- Primary On Main
- Air Conditioning
- Seller Finance
- Green
- Fixer Upper
- Horse
- Golf
- Fireplace
- Deck
- Garage
- Basement
- Pool
Property vs Single Family Average in 30741
Price
Taxes
Visits
 © 2026 Chattanooga Association of Realtors. All rights reserved. Information deemed to be reliable but not guaranteed. The data relating to real estate for sale on this website comes from the Chattanooga Association of Realtors and the Broker Reciprocity Program.sm. Real estate listings held by brokerage firms other than 1 Percent Lists Scenic City are marked with the BR logo and detailed information about them includes the name of the listing brokers. Listing broker has attempted to offer accurate
