
Primary on Main









Address
4323 Norcross Road, Hixson, TN
Price
$ 365,000
Property Attributes
- MLS#1531111
- TypeSingle Family
- Listing Status Active
- CountyHAMILTON
- CityHixson
- AreaChattanooga
- NeighborhoodNorth Highland Hills
- Zip37343
- Style
- Taxes$ 2169
- Price$ 365,000
- Bedrooms3
- Full Bathrooms2
- Half Bathrooms0
- Sqr Footage1995
- Lot Size0.33 Acres
Data Source:
Greater Chattanooga MLS (GCAR)
Property Description
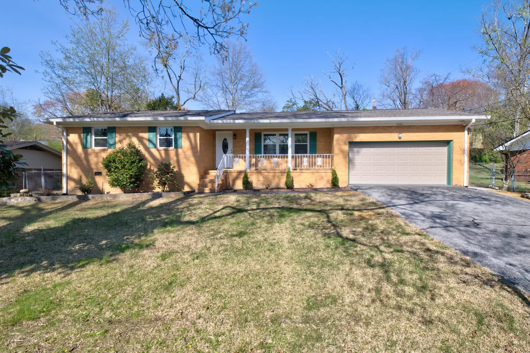
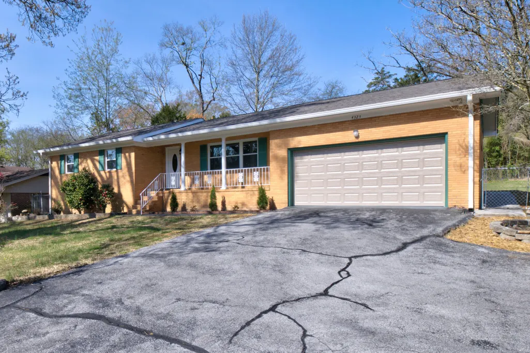
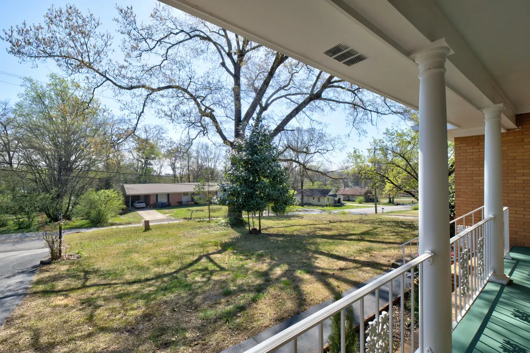
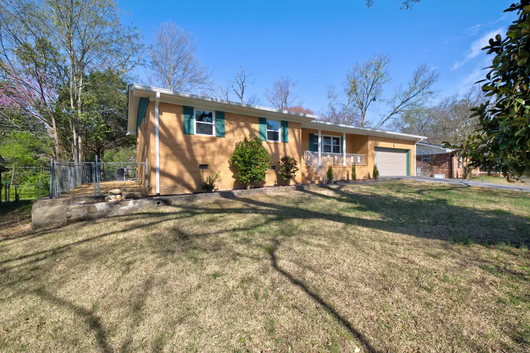
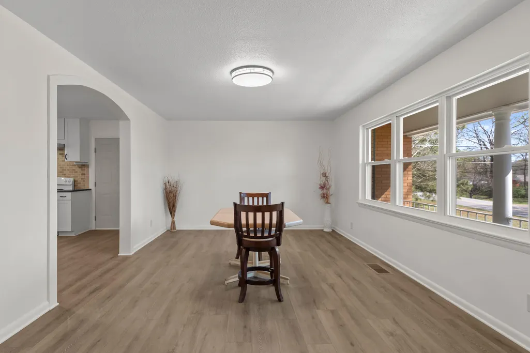
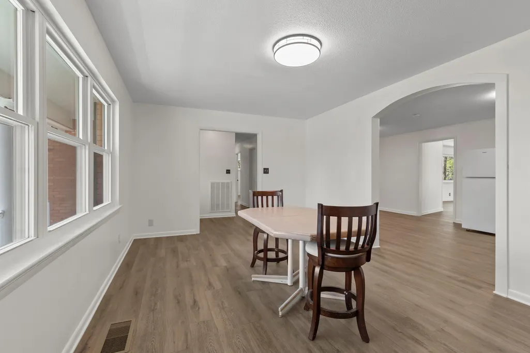
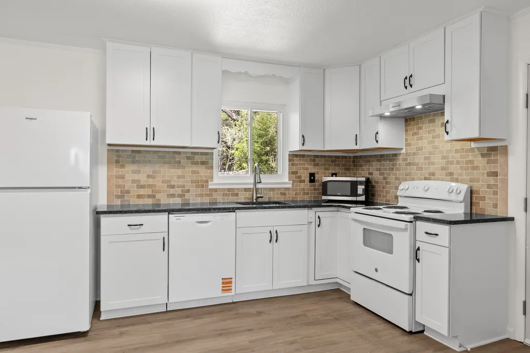
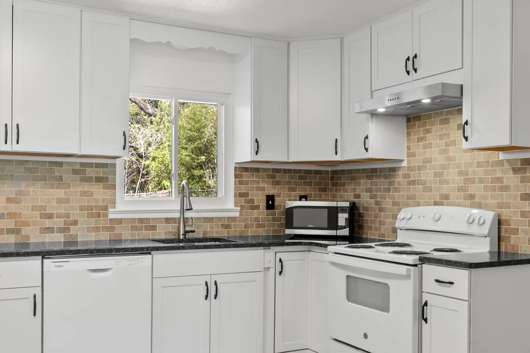
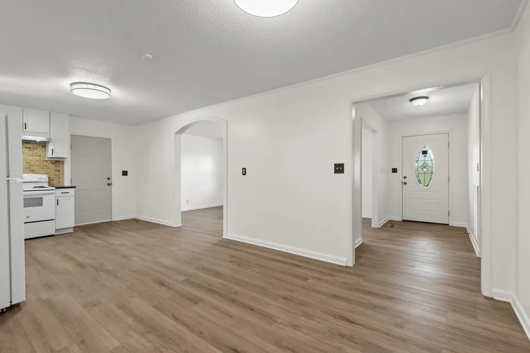
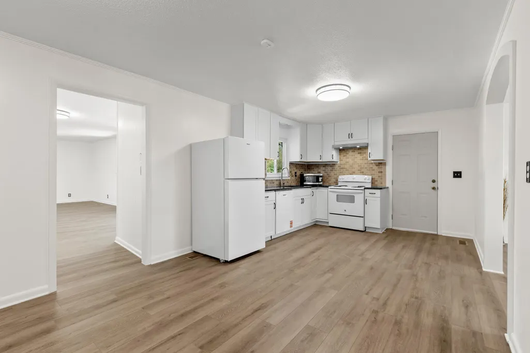
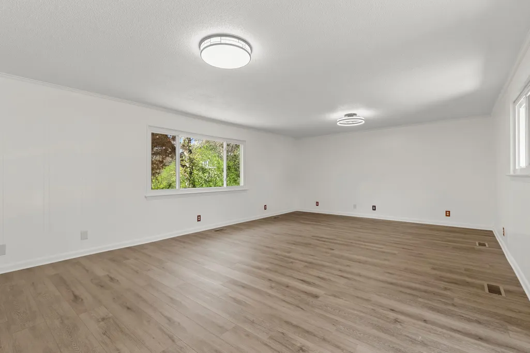
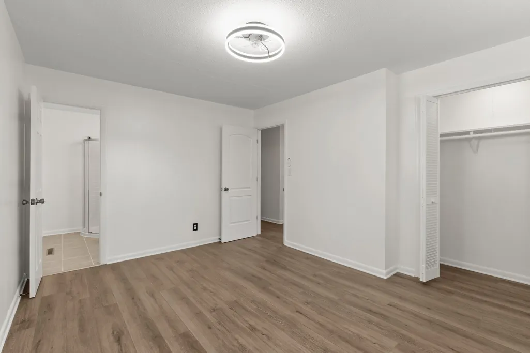
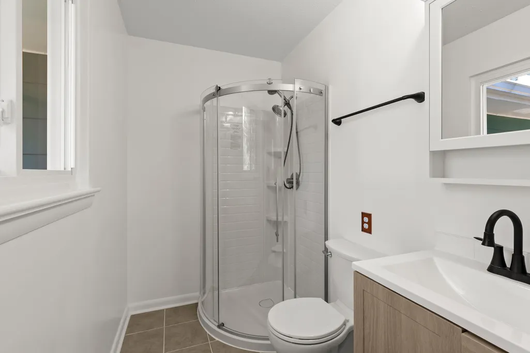
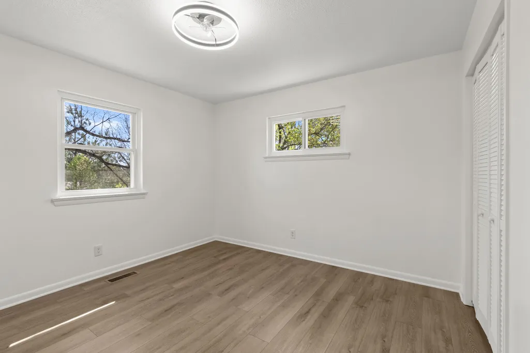
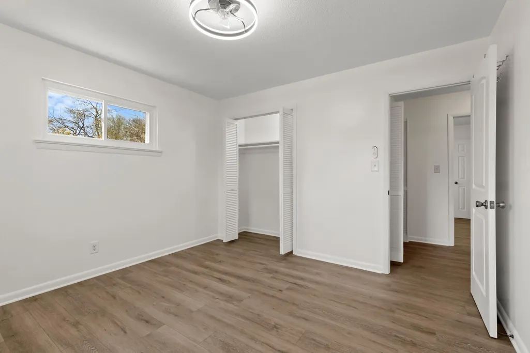
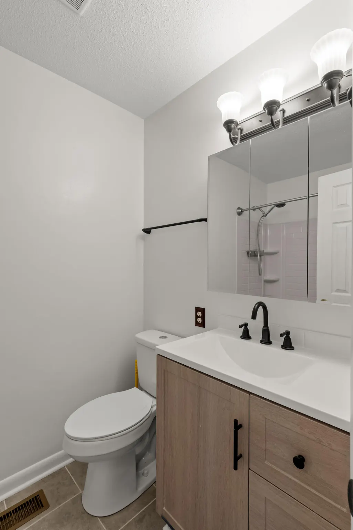
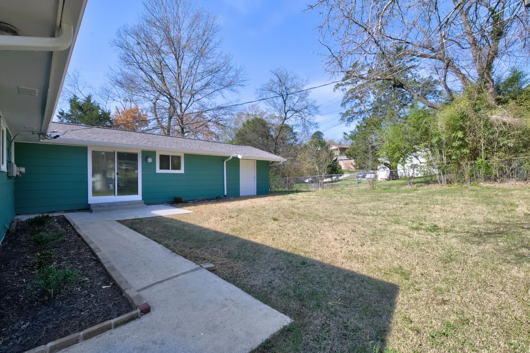
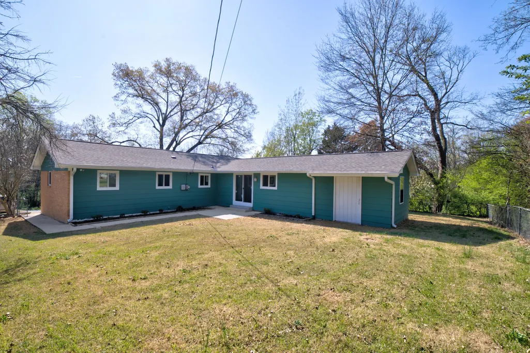
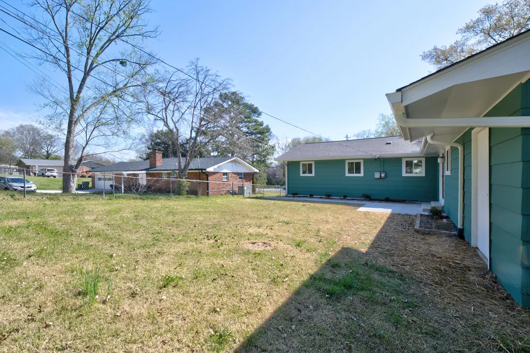
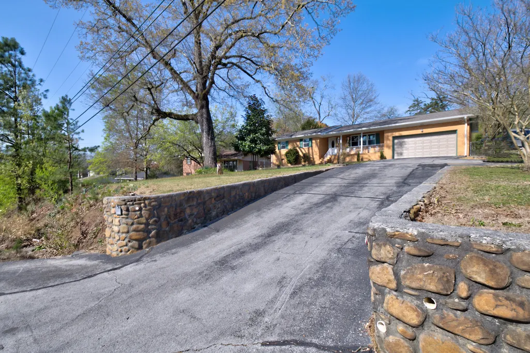
Welcome to this beautifully updated 3-bedroom, 2 full bath single-level home designed for easy living and everyday comfort! The open floor plan creates a seamless flow between the living, dining, and kitchen areas-perfect for entertaining guests, hosting family gatherings, or simply enjoying a relaxed night at home. The spacious primary suite on the main level offers convenience and privacy, making it an ideal retreat at the end of the day. Adding to its appeal, this home has been extensively updated with all improvements completed within the past 6 months, offering both peace of mind and modern style throughout. Updates include a brand new roof and gutters, LVP flooring throughout, all interior paint, all new windows, garage door, interior doors, and front entry door. The kitchen has been fully refreshed with new cabinets, countertops, appliances, and a new sink with garbage disposal, while both bathrooms have been completely renovated with updated finishes. Additional upgrades include new light fixtures with ceiling fans and remote controls, along with a brand new water heater! Step outside to enjoy a large, fully fenced backyard with plenty of open green space-perfect for kids, pets, gardening, or creating your own outdoor oasis. Whether you envision weekend barbecues, a fire pit area, or space to play and unwind, this yard offers endless possibilities, with additional rear storage providing room for tools, hobbies, or seasonal items. Move-in ready and thoughtfully updated, this home offers the perfect blend of comfort, function, and flexibility to fit your lifestyle!
| Elementary School | Middle School | High School |
|---|---|---|
| DuPont Elementary | Hixson Middle | Hixson High |
| Price History | |
|---|---|
| 3/25/2026 | Listed $399,000 |
| 5/7/2026 | 7$375,000 |
| 7/9/2026 | 3$365,000 |
General Features
| Sewer | Public Sewer |
|---|---|
| Heating | Central |
| Cooling | Central Air |
| Utilities | Electricity Connected,Sewer Connected,Water Connected |
| Possession | Close Of Escrow |
| Roof | Shingle |
| Appliances | Refrigerator,Free-Standing Electric Range,Electric Water Heater |
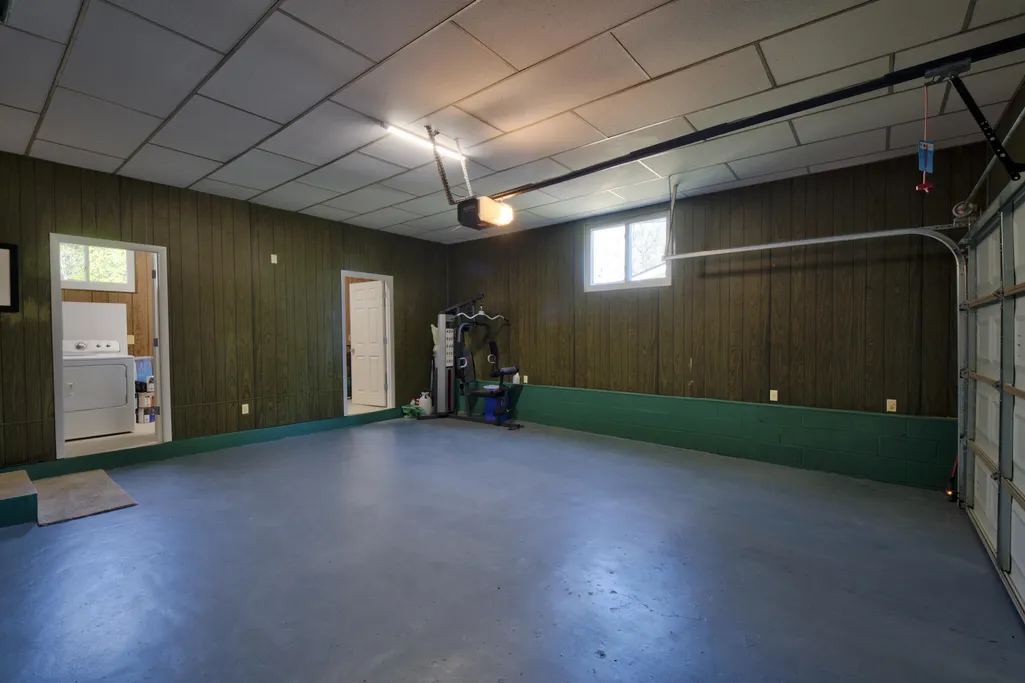
| Garage Spaces | 2.0 |
| Patio/Porch Features | Front Porch,Porch,Porch - Covered |
| Construction Materials | Brick,Other |
| Year Built | 1960 |
| Levels | One |
| Property Subtype | Single Family Residence |
| County | Hamilton |
| New Construction | No |
| Property Type | Residential |
| HOA | No |
| Attached Garage | Yes |
| Subdivision Name | North Highland Hills |
| Garage Y/N | Yes |
| Total Rooms | 10 |
| Full Baths | 2 |
| Status | Active |
| Directions | From Hwy 153,take the exit toward Hixson Pike and head north. Continue on Hixson Pike,then turn left onto Norcross Rd. Follow Norcross Rd approximately 1 mile; 4323 Norcross Rd will be on the left. |
| High School | Hixson High |
| City | Hixson |
| Senior Community Y/N | No |
| MLS Area | Chattanooga |
| Lot Size Units | Acres |
| Lot Size Square Feet | 14374.8 |
| Carport Y/N | No |
| Listing Terms | Cash,Conventional,FHA,VA Loan |
| Elementary School | DuPont Elementary |
| Land Lease Y/N | No |
| Tax Annual Amount | 2169.61 |
| Home Warranty Y/N | No |
| Middle/Junior High School | Hixson Middle |
| Property Condition | Updated/Remodeled |
| Lease Renewal Y/N | No |
| MLS Area Minor | Chattanooga |
| Additional Parcels Y/N | No |
| Lease Considered Y/N | No |
| Rent Control Y/N | No |
| Virtual Tour | https://rob-mulligan-photography.seehouseat.com/public/vtour/display/2376957?idx=1#!/ |
| Standard Status | Active |
| Occupancy Type | Vacant |
| MobileHomeRemainsYN | No |
| Legal Description | 1890B 02A 10 LOT 4 NORTH HIGHLAND H ILLS PB 23 PG 69 |
| Sewer_co_Public_sp_Sewer | True |
| Heating_co_Central | True |
Interior Features
| Interior Amenities | Breakfast Nook,Breakfast Room,Open Floorplan,Primary Downstairs,Separate Dining Room,Storage |
|---|---|
| Flooring | Luxury Vinyl,Vinyl |
| Basement (Y/N) | No |
| Air Conditioning Y/N | Yes |
| Heating Y/N | Yes |
| Fireplace Y/N | No |
| Above Grade Finished Area | 1995.0 |
| Total Bedrooms | 3 |
| LivingAreaSource | Tax Records |
| Total Baths | 2 |
Exterior Features
| Exterior Amenities | Awning(s),Courtyard,Private Yard,Rain Gutters,Storage |
|---|---|
| Fencing | Back Yard,Fenced |
| Parking Features | Driveway,Garage,Off Street,Paved |
| Lot Features | Back Yard,Cleared,Few Trees,Level |
| Water Source | Public |
| Lot Size Area | 0.33 |
| Foundation Details | Block |
| Spa | No |
| Building Area Total | 1995.0 |
| Lot Dimensions | 90X159.8 |
| Lot Size Acres | 0.33 |
| Road Surface Type | Concrete |
| Waterfront Y/N | No |
| Crops Included Y/N | No |
| Horse Y/N | No |
| Irrigation Water Rights Y/N | No |
Amenities
- Foreclosure
- Views
- Short Sale
- New Construction
- Adult 55+
- Lease To Own
- No HOA Fees
- Furnished
- Primary On Main
- Air Conditioning
- Seller Finance
- Green
- Fixer Upper
- Horse
- Golf
- Fireplace
- Deck
- Garage
- Basement
- Pool
Property vs Single Family Average in 37343
Price
Taxes
Visits

