
Primary on Main



Address
506 Chestnut Street, LaFayette, GA
Price
$ 150,000
Property Attributes
- MLS#1530254
- TypeSingle Family
- Listing Status Active
- CountyWALKER
- CityLaFayette
- NeighborhoodMc Dade Tract
- Zip30728
- StyleContemporary
- Taxes$ 1034
- Price$ 150,000
- Bedrooms2
- Full Bathrooms1
- Half Bathrooms0
- Sqr Footage875
- Lot Size0.42 Acres
Data Source:
Greater Chattanooga MLS (GCAR)
Property Description
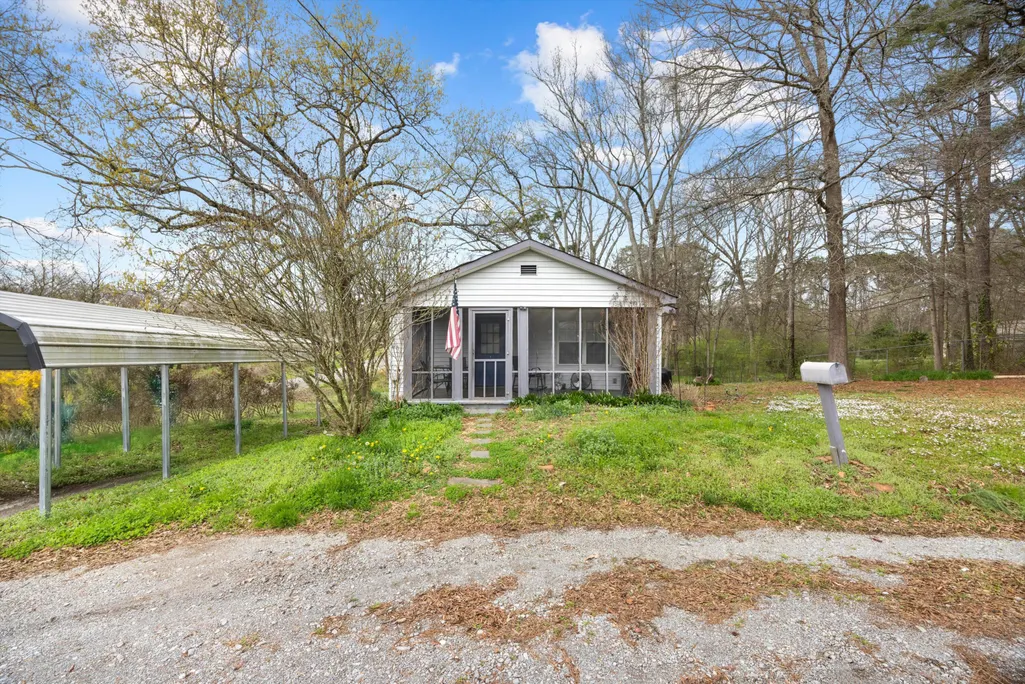
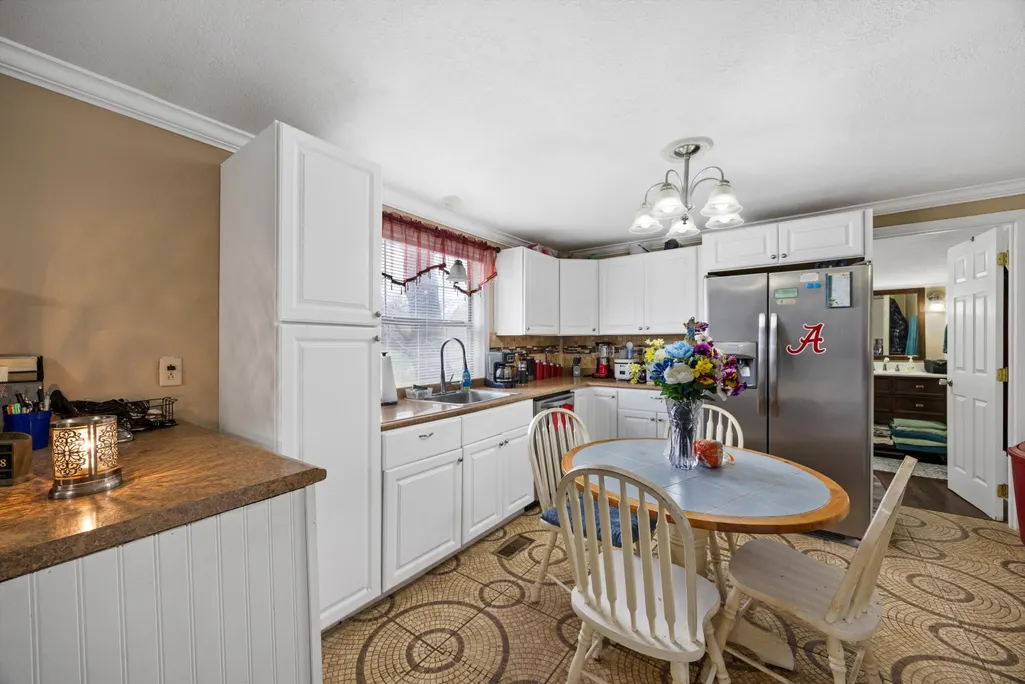
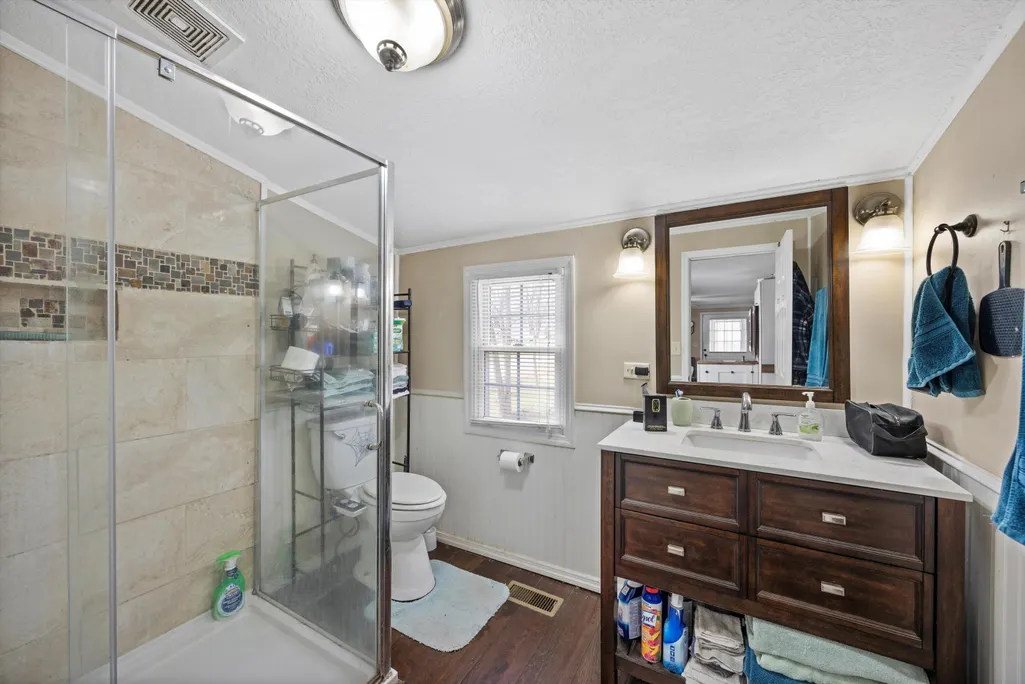
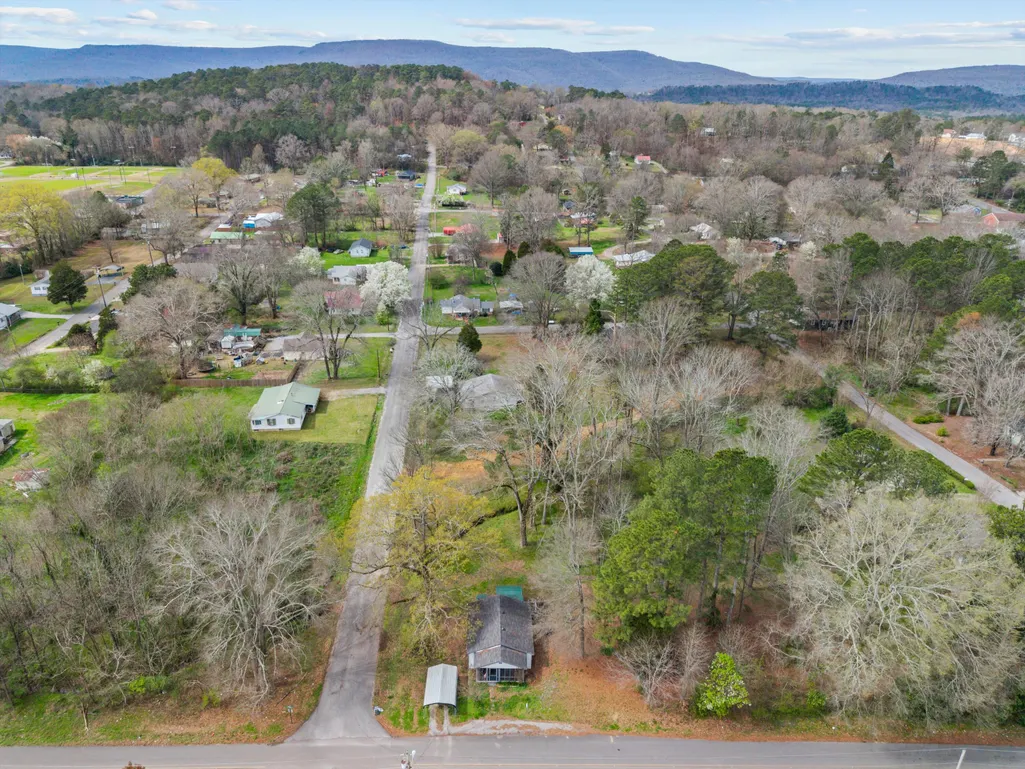
Welcome to 506 Chestnut Street in LaFayette, Georgia. This charming 2 bedroom home sits on a beautiful corner lot in a quiet, established neighborhood and offers the perfect blend of comfort and convenience. From the moment you arrive, you will notice the inviting setting with mature shade trees and a spacious yard. Enjoy relaxing mornings or peaceful evenings on the screened in porch, a perfect place to unwind while enjoying the outdoors. A convenient car shed provides covered parking and protection from the elements year round. Step inside to discover warm hardwood floors that run throughout the home, creating a cozy and welcoming atmosphere. The spacious kitchen offers plenty of room to cook and gather, complete with brand new appliances that make meal preparation easy and enjoyable. The home also features a beautifully renovated bathroom with updated finishes, giving the space a fresh and modern feel. With its comfortable layout and thoughtful updates, this home is ideal for a first time buyer, someone looking to downsize, or anyone wanting a place of their own with charm and character. Situated on a desirable corner lot and move in ready, this property offers a wonderful opportunity to own an affordable home in a peaceful neighborhood. Schedule your private showing today. Homes like this do not stay on the market long!
| Elementary School | Middle School | High School |
|---|---|---|
| Gilbert Elementary School | LaFayette Middle | LaFayette High |
| Price History | |
|---|---|
| 3/12/2026 | Listed $160,000 |
| 4/29/2026 | 7$150,000 |
General Features
| Sewer | Public Sewer |
|---|---|
| Heating | Central,Electric |
| Cooling | Central Air,Electric |
| Utilities | Cable Available,Electricity Connected,Phone Available,Sewer Connected,Water Connected |
| Possession | Close Of Escrow |
| Roof | Shingle |
| Appliances | Microwave,Electric Water Heater,Electric Range,Dishwasher |
| Patio/Porch Features | Deck,Patio,Porch,Porch - Covered,Porch - Screened,Screened |
| Architectural Style | Contemporary |
| Pool Features | None |
| Security Features | Smoke Detector(s) |
| Construction Materials | Aluminum Siding |
| Year Built | 1940 |
| Levels | One |
| Property Subtype | Single Family Residence |
| County | Walker |
| New Construction | No |
| Property Type | Residential |
| HOA | No |
| Attached Garage | No |
| Subdivision Name | Mc Dade Tract |
| Garage Y/N | No |
| Other Structures | Shed(s) |
| Total Rooms | 6 |
| Full Baths | 1 |
| Status | Active |
| Directions | From Hwy 27 South turn Right on W. Main St. Turn Left on Chestnut St. property is on Right with a sign in the yard. |
| High School | LaFayette High |
| City | LaFayette |
| Senior Community Y/N | No |
| Lot Size Units | Acres |
| Lot Size Square Feet | 18295.2 |
| Carport Spaces | 1.0 |
| Carport Y/N | Yes |
| Listing Terms | Cash,Conventional,FHA,USDA Loan,VA Loan |
| Spa Features | None |
| Elementary School | Gilbert Elementary School |
| Land Lease Y/N | No |
| Tax Annual Amount | 1034.63 |
| Home Warranty Y/N | Yes |
| Middle/Junior High School | LaFayette Middle |
| Lease Renewal Y/N | No |
| Additional Parcels Y/N | No |
| Lease Considered Y/N | No |
| Rent Control Y/N | No |
| Standard Status | Active |
| Occupancy Type | Owner |
| MobileHomeRemainsYN | No |
| Legal Description | Lot 9 & S 40' Lot 8 Block A Bank Of Lafayette Landlot: 65 Landdist: 7/4 Opener |
| Sewer_co_Public_sp_Sewer | True |
| Heating_co_Central | True |
| Utilities_co_Cable_sp_Available | True |
Interior Features
| Interior Amenities | Ceiling Fan(s),Chandelier,Crown Molding,Eat-in Kitchen,Open Floorplan,Primary Downstairs,Tub/shower Combo |
|---|---|
| Basement | Crawl Space |
| Flooring | Hardwood,Tile |
| Basement (Y/N) | Yes |
| Air Conditioning Y/N | Yes |
| Heating Y/N | Yes |
| Window Features | Vinyl Frames |
| Fireplace Y/N | No |
| Above Grade Finished Area | 875.0 |
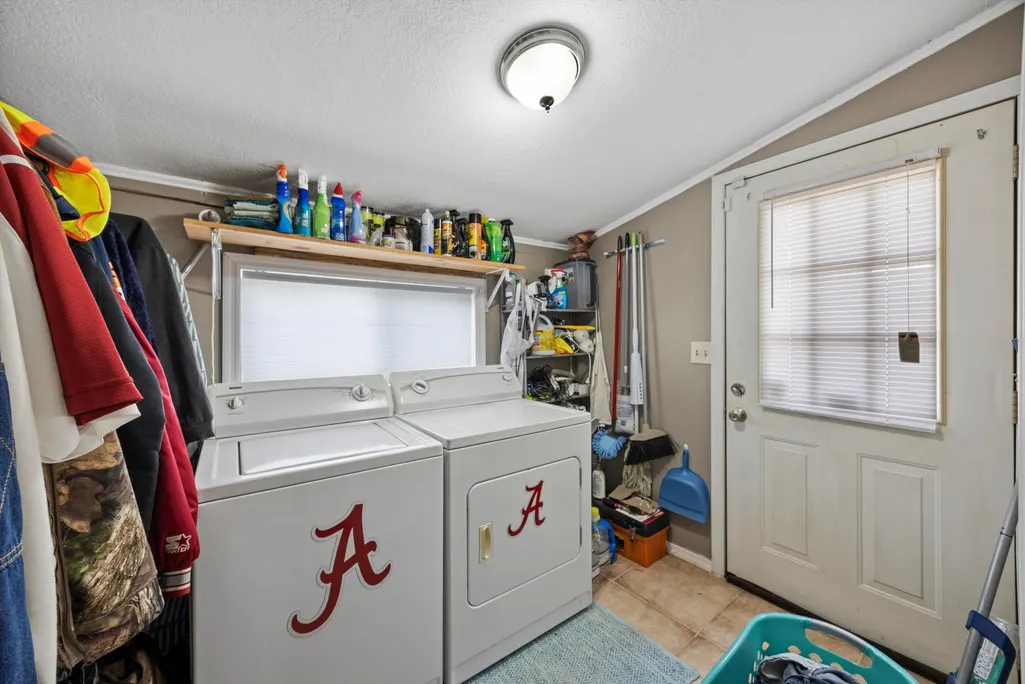
| Laundry Features | Electric Dryer Hookup,Gas Dryer Hookup,Inside,Laundry Room,Main Level,Washer Hookup |
| Total Bedrooms | 2 |
| LivingAreaSource | Owner |
| Total Baths | 1 |
Exterior Features
| Exterior Amenities | Private Yard |
|---|---|
| Fencing | None |
| Parking Features | Driveway,Gravel,Kitchen Level,Off Street |
| Lot Features | Back Yard,Cleared,Corner Lot,Few Trees,Front Yard,Level |
| Water Source | Public |
| Lot Size Area | 0.42 |
| Foundation Details | Block,Brick/Mortar |
| Spa | No |
| Building Area Total | 875.0 |
| Lot Dimensions | 18295.2 |
| Lot Size Acres | 0.42 |
| Road Surface Type | Asphalt,Paved |
| Waterfront Y/N | No |
| Crops Included Y/N | No |
| Road Responsibility | Public Maintained Road |
| Horse Y/N | No |
| Irrigation Water Rights Y/N | No |
Amenities
- Foreclosure
- Views
- Short Sale
- New Construction
- Adult 55+
- Lease To Own
- No HOA Fees
- Furnished
- Primary On Main
- Air Conditioning
- Seller Finance
- Green
- Fixer Upper
- Horse
- Golf
- Fireplace
- Deck
- Garage
- Basement
- Pool
Property vs Single Family Average in 30728
Price
Taxes
Visits
 © 2026 Chattanooga Association of Realtors. All rights reserved. Information deemed to be reliable but not guaranteed. The data relating to real estate for sale on this website comes from the Chattanooga Association of Realtors and the Broker Reciprocity Program.sm. Real estate listings held by brokerage firms other than 1 Percent Lists Scenic City are marked with the BR logo and detailed information about them includes the name of the listing brokers. Listing broker has attempted to offer accurate
