
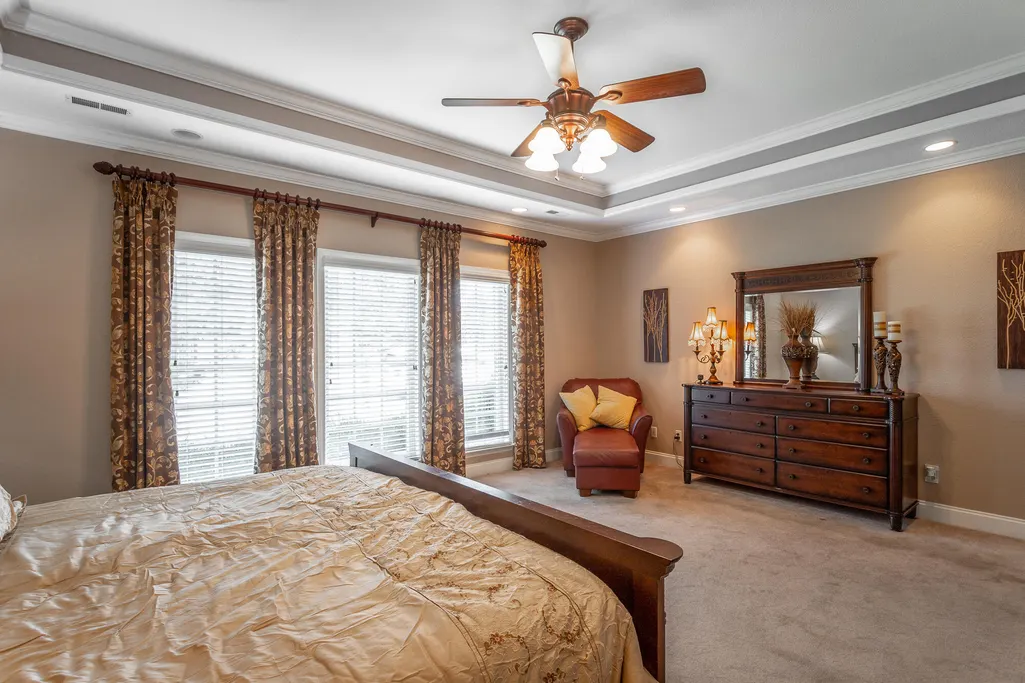
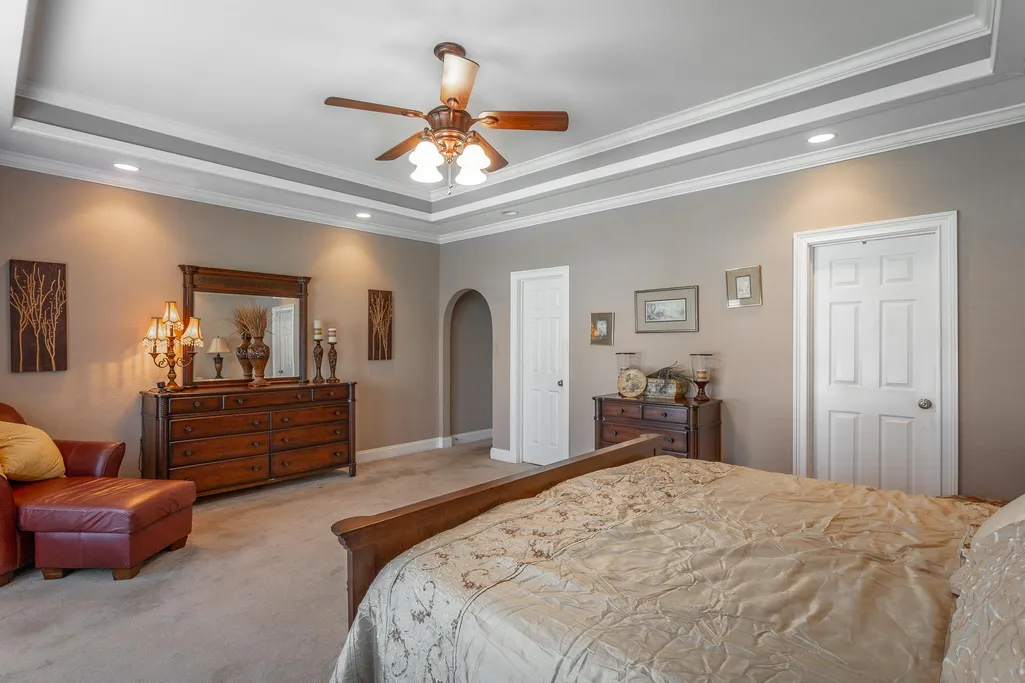
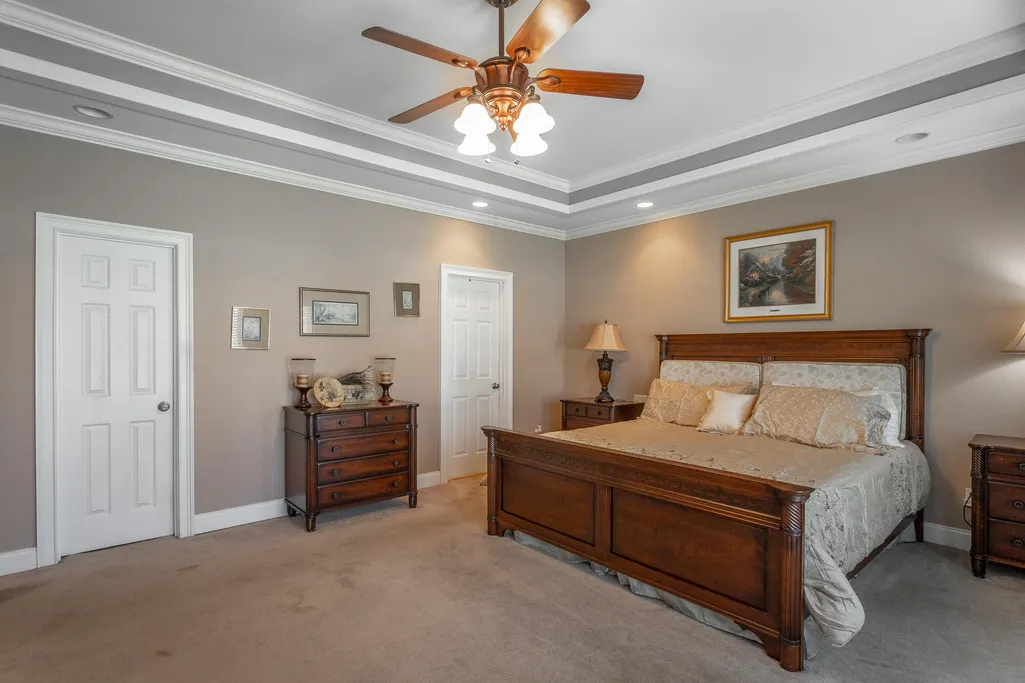
Open House Sun, Sep 20th 2:00 PM - 4:00 PM - Price Reduction - Primary on Main
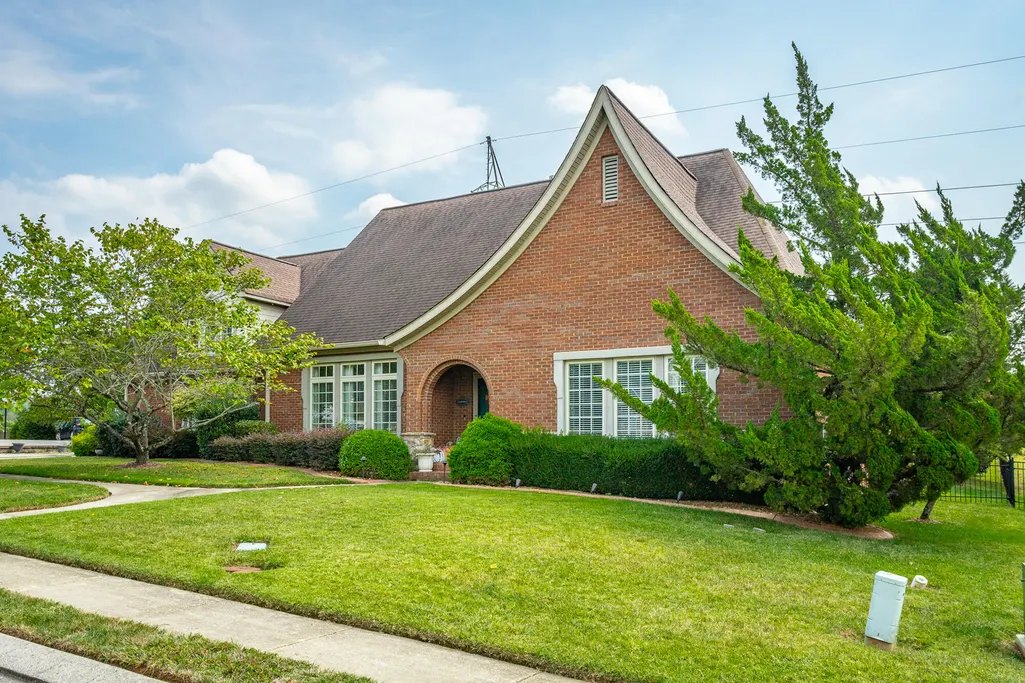
Address
3816 Sweet Bay Lane, Apison, TN
Price
$ 477,000
Property Attributes
- MLS#1521360
- TypeSingle Family
- Listing Status Active
- CountyHAMILTON
- CityApison
- AreaChattanooga
- NeighborhoodBentwood Cove
- Zip37302
- Style
- Taxes$ 1987
- Price$ 477,000
- Bedrooms3
- Full Bathrooms2
- Half Bathrooms0
- Sqr Footage2487
- Lot Size0.39 Acres
Data Source:
Greater Chattanooga MLS (GCAR)
Property Description
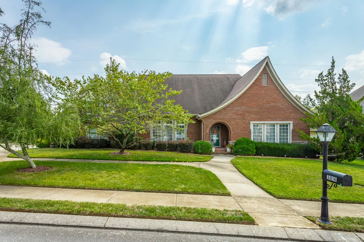
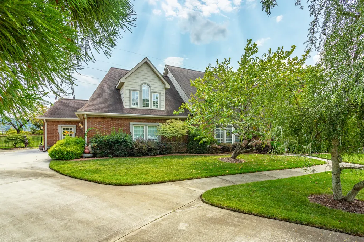
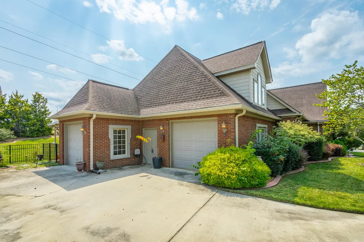
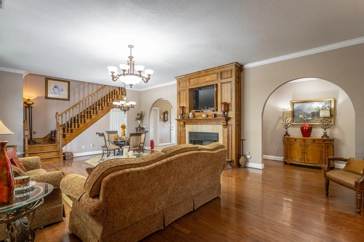
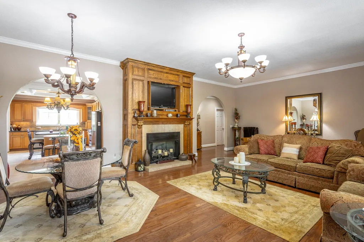
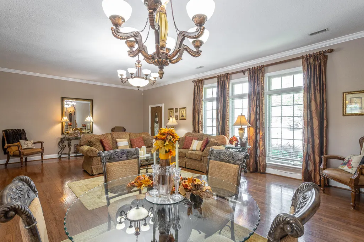
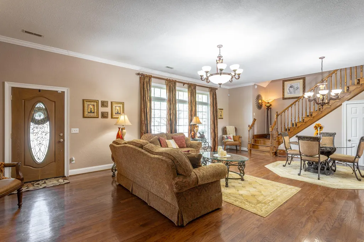
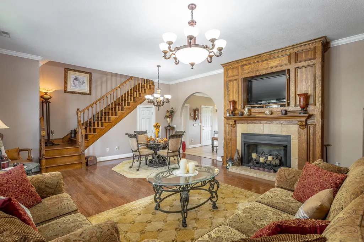
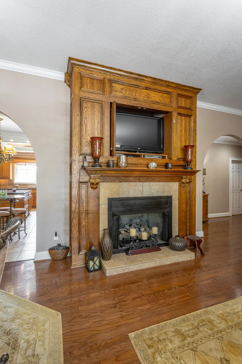
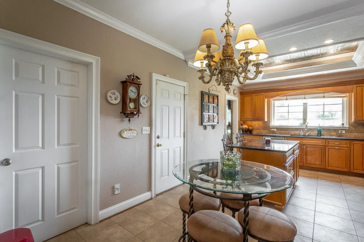
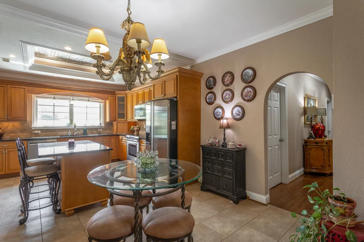
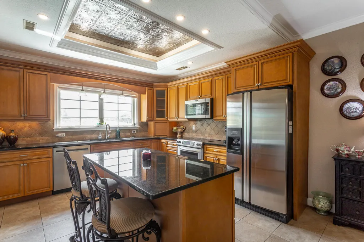
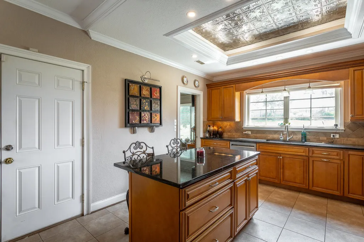
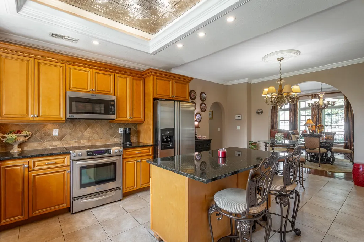
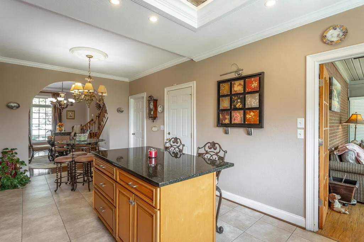
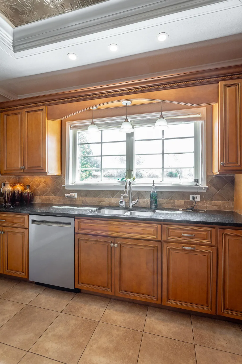
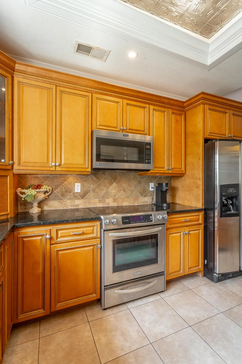
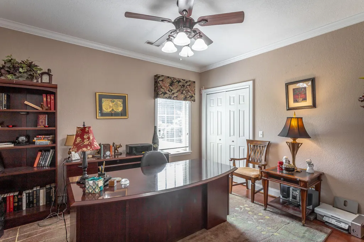
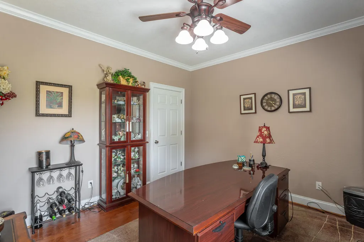
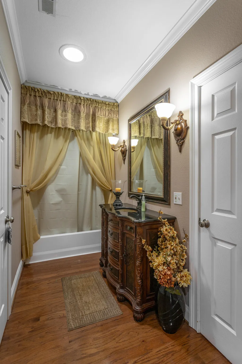
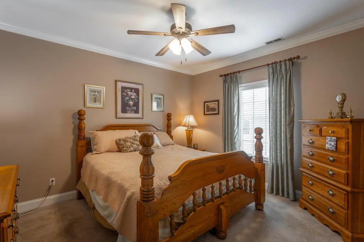
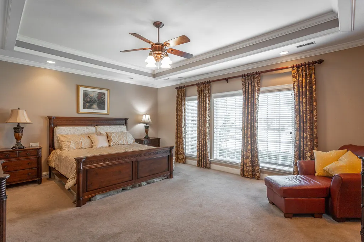
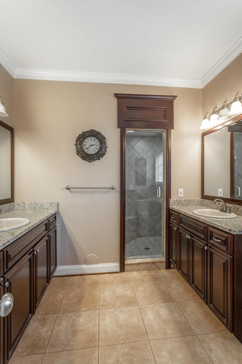
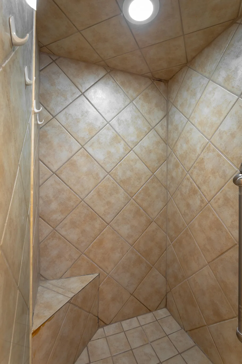
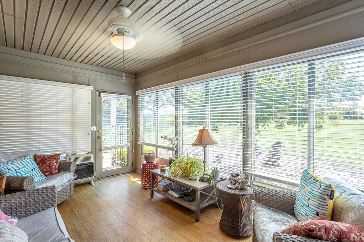
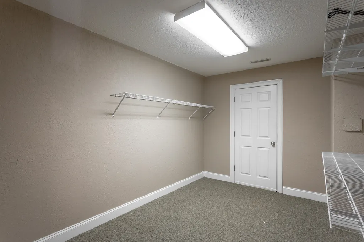
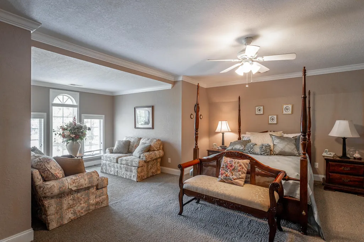
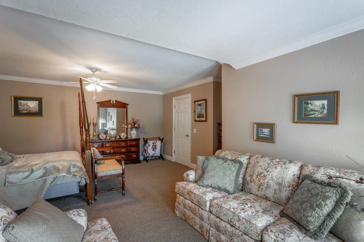
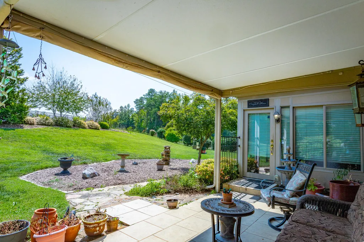
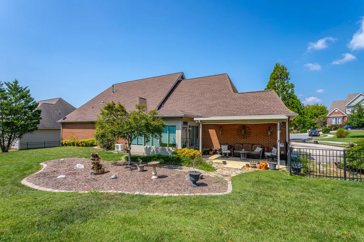
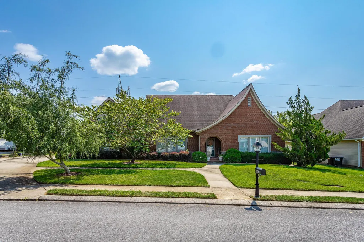
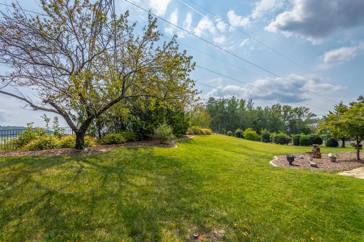
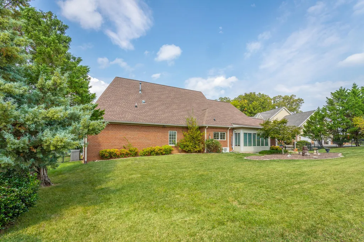
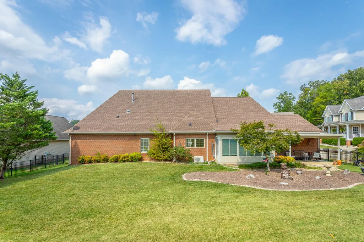
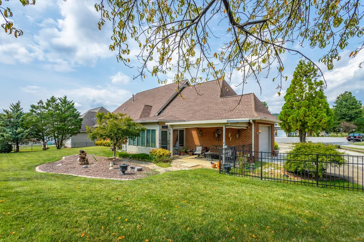
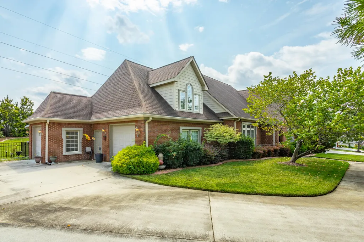
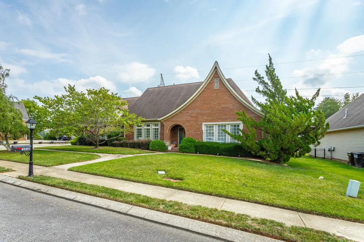
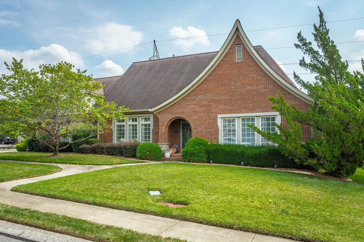
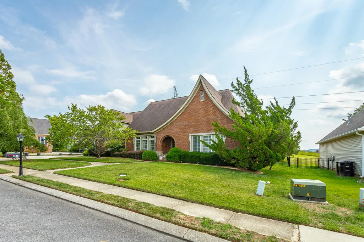
Ready to move? This home is waiting for you! It is not often a house like this comes on the market. A custom built, all brick, one owner home in Bentwood Cove on a cul de sac. A one level home with 3 bedrooms and 2 baths a large great room and dining room combination with a large kitchen with island and eat in area. There is also a sunroom off the kitchen with a gas fireplace and its own air conditioner. All of this on one level, but there is also a bedroom/bonus room upstairs , and across the hall there is not a large (very large) closet but there is also unfinished attic space. All of this and a 2 car garage that is oversized. It has 2 garage does and an additional storage space separating the doors to give lots of room. Add in a fenced backyard and you have a house to enjoy for years to come!!
| Elementary School | Middle School | High School |
|---|---|---|
| Apison Elementary | East Hamilton Middle School | East Hamilton High School |
| Price History | |
|---|---|
| 9/29/2025 | Listed $572,095 |
| 2/12/2026 | 3$559,000 |
| 7/9/2026 | 2$549,000 |
| 7/25/2026 | 4$530,000 |
| 8/3/2026 | 3$515,000 |
| 8/25/2026 | 4$499,000 |
| 9/18/2026 | 5$477,000 |
General Features
| Sewer | Public Sewer |
|---|---|
| Heating | Central |
| Cooling | Ceiling Fan(s),Central Air,Electric |
| Utilities | Cable Available,Electricity Connected,Natural Gas Connected,Water Connected |
| Possession | Close Of Escrow |
| Roof | Shingle |
| Appliances | Refrigerator,Microwave,Free-Standing Refrigerator,Free-Standing Electric Range,Electric Range,Dishwasher |
| HOA Fee | 0.0 |
| Garage Spaces | 2.0 |
| Patio/Porch Features | Enclosed,Glass Enclosed,Rear Porch |
| Pool Features | None |
| Construction Materials | Brick,Stone |
| Year Built | 2005 |
| Stories Count | 2 |
| Property Subtype | Single Family Residence |
| Community Features | Sidewalks |
| Assoc Fee Paid Per | None |
| County | Hamilton |
| New Construction | No |
| Property Type | Residential |
| HOA | Yes |
| Attached Garage | Yes |
| Subdivision Name | Bentwood Cove |
| Garage Y/N | Yes |
| Total Rooms | 7 |
| Full Baths | 2 |
| Status | Active |
| Directions | From I75N,take the East Brainerd Rd exit,travel on East Brainerd Rd,crossing over Ooltewah Ringgold Rd,turn left into Bentwood Cove subdivision (which is next to Apison Elementary school),follow Bent |
| High School | East Hamilton |
| City | Apison |
| Senior Community Y/N | No |
| MLS Area | Chattanooga |
| Lot Size Units | Acres |
| Lot Size Square Feet | 16814.16 |
| Carport Y/N | No |
| Listing Terms | Cash,Conventional |
| Elementary School | Apison Elementary |
| Land Lease Y/N | No |
| Tax Annual Amount | 1987.33 |
| Home Warranty Y/N | No |
| Middle/Junior High School | East Hamilton |
| Property Condition | Updated/Remodeled |
| Lease Renewal Y/N | No |
| MLS Area Minor | Chattanooga |
| Additional Parcels Y/N | No |
| Lease Considered Y/N | No |
| Rent Control Y/N | No |
| Standard Status | Active |
| Occupancy Type | Vacant |
| MobileHomeRemainsYN | No |
| Legal Description | LT 47 BENTWOOD COVE PH 2 PB75 PG 94 |
| Sewer_co_Public_sp_Sewer | True |
| Heating_co_Central | True |
| Utilities_co_Cable_sp_Available | True |
Interior Features
| Interior Amenities | Ceiling Fan(s),Double Vanity,Eat-in Kitchen,En Suite,Granite Counters,Kitchen Island,Pantry,Primary Downstairs,Storage,Walk-In Closet(s) |
|---|---|
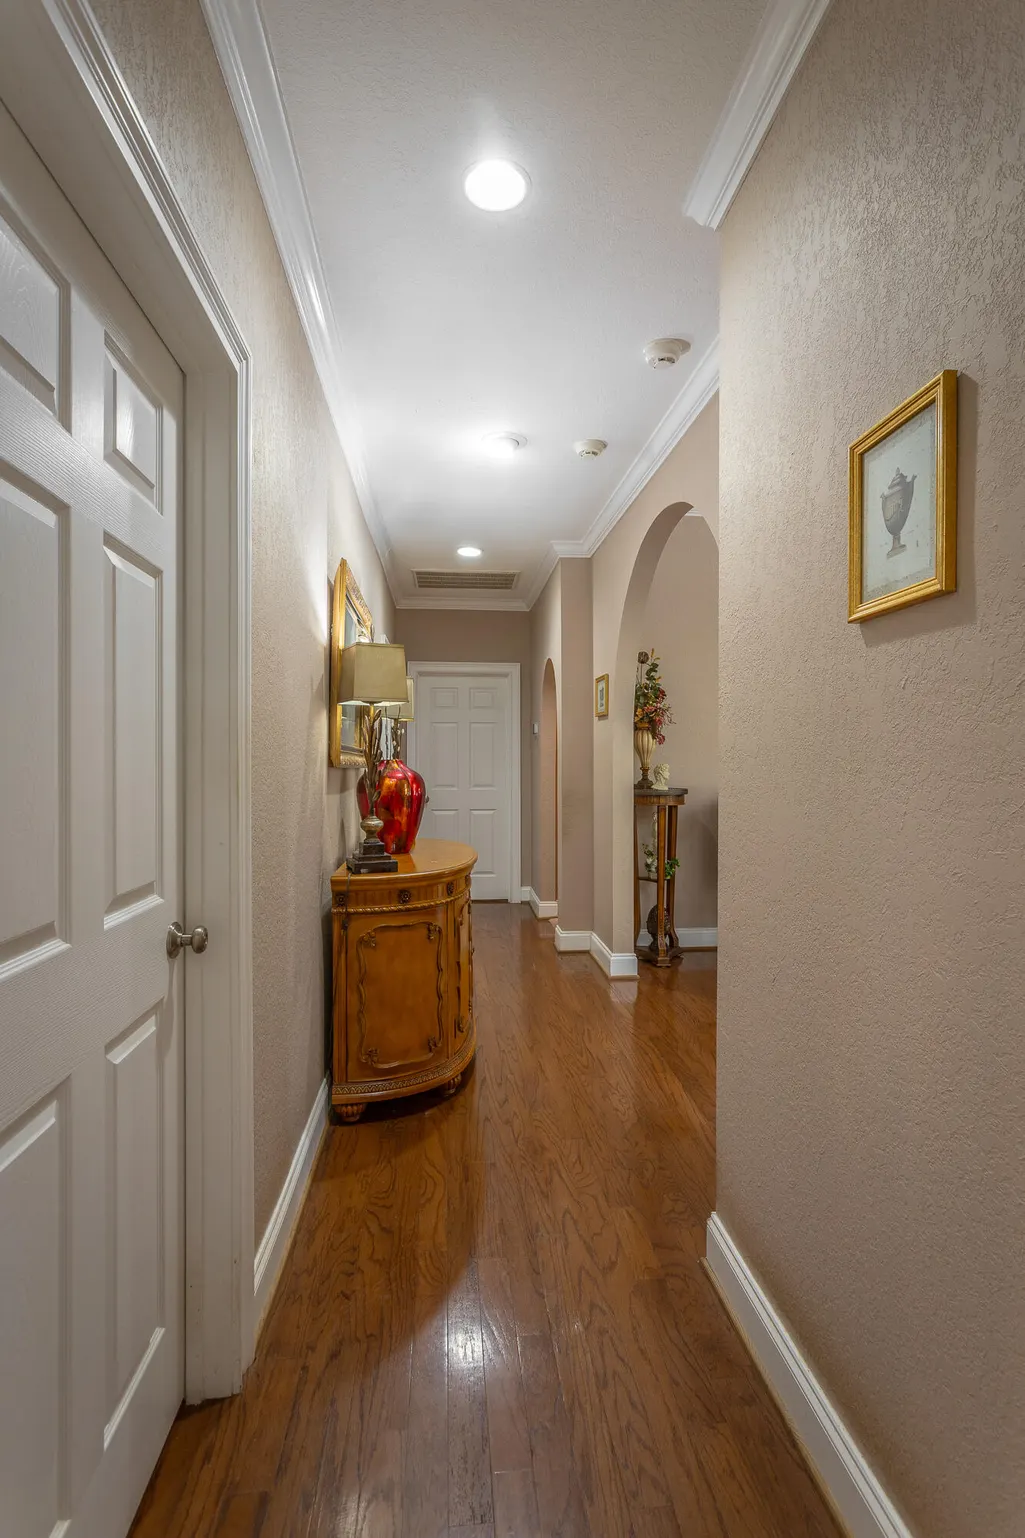
| Flooring | Carpet,Hardwood,Tile |
| Total Fireplaces | 2 |
| Fireplace Features | Free Standing,Gas Log,Great Room |
| Basement (Y/N) | No |
| Air Conditioning Y/N | Yes |
| Heating Y/N | Yes |
| Fireplace Y/N | Yes |
| Above Grade Finished Area | 2487.0 |
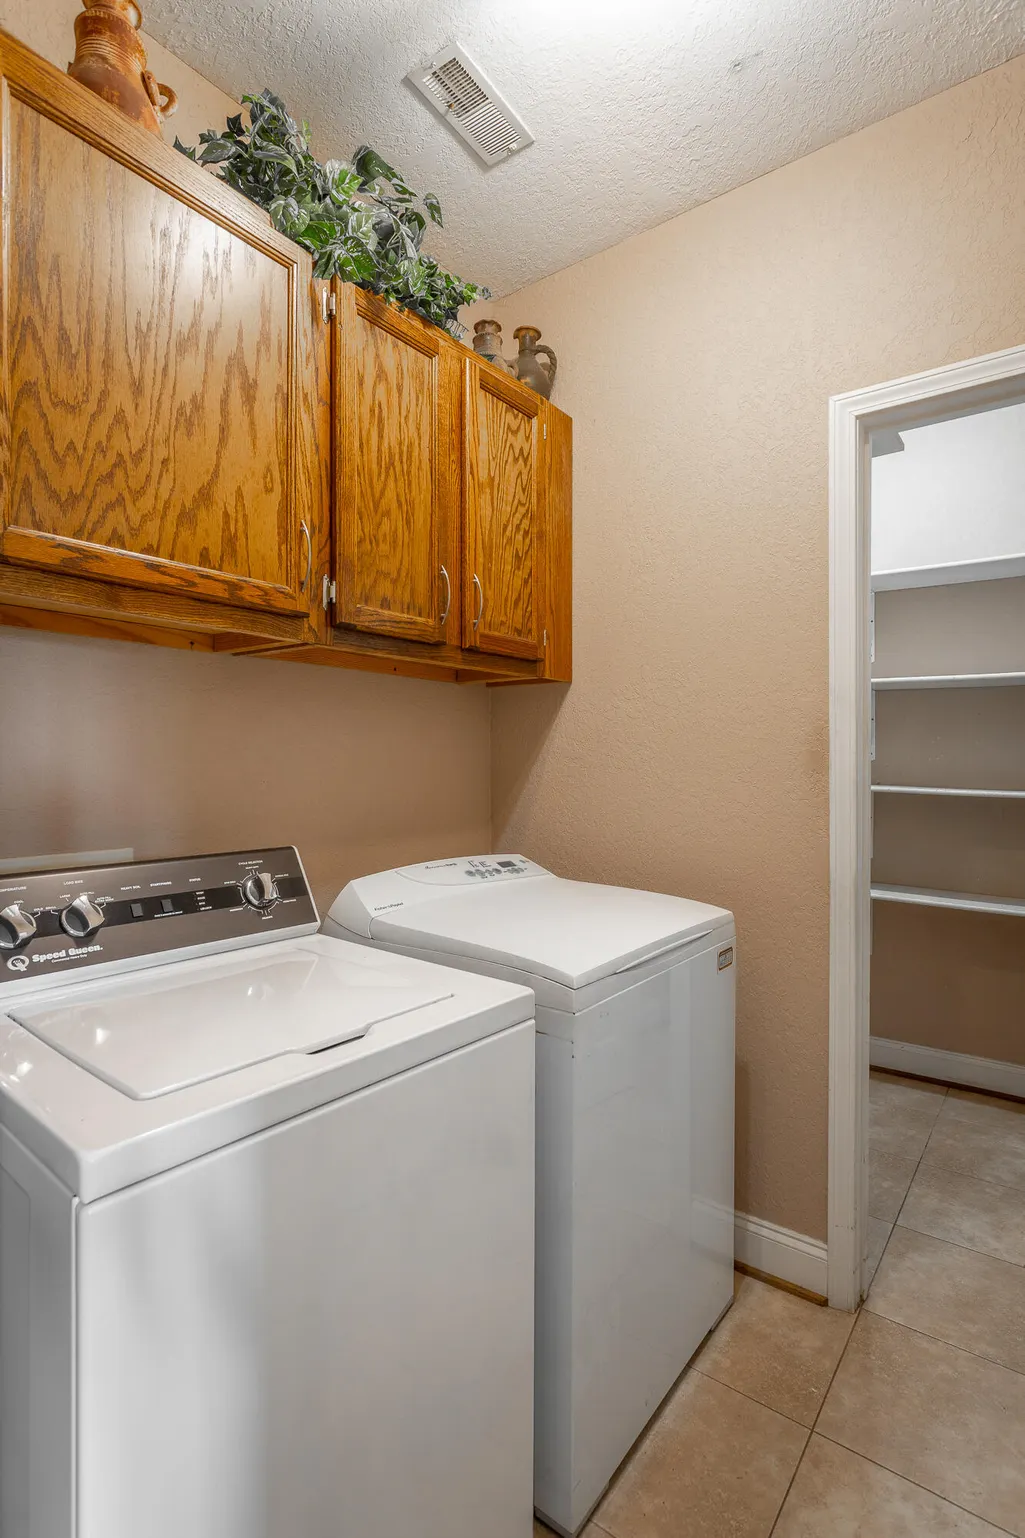
| Laundry Features | Electric Dryer Hookup,Inside,Laundry Room,Main Level,Washer Hookup |
| Total Bedrooms | 3 |
| LivingAreaSource | Tax Records |
| Total Baths | 2 |
Exterior Features
| Exterior Amenities | Rain Gutters |
|---|---|
| Fencing | Back Yard |
| Parking Features | Concrete,Driveway,Garage Faces Side |
| Lot Features | Cul-De-Sac,Landscaped,Level |
| Water Source | Public |
| Inclusions | Refrigerator |
| Lot Size Area | 0.39 |
| Foundation Details | Block |
| Spa | No |
| Building Area Total | 2487.0 |
| Lot Dimensions | 95.10X177.29 |
| Lot Size Acres | 0.39 |
| Waterfront Y/N | No |
| Road Frontage Type | County Road |
| Crops Included Y/N | No |
| Horse Y/N | No |
| Irrigation Water Rights Y/N | No |
Amenities
- Foreclosure
- Views
- Short Sale
- New Construction
- Adult 55+
- Lease To Own
- No HOA Fees
- Furnished
- Primary On Main
- Air Conditioning
- Seller Finance
- Green
- Fixer Upper
- Horse
- Golf
- Fireplace
- Deck
- Garage
- Basement
- Pool
Property vs Single Family Average in 37302
Price
Taxes
Visits

