
Water Views - Primary on Main
Address
6460 Dalton Pike, Cleveland, TN
Price
$ 1,950,000
Property Attributes
- MLS#1504020
- TypeSingle Family
- Listing Status Active
- CountyBRADLEY
- CityCleveland
- Zip37323
- StyleRanch
- Taxes$ 988
- Price$ 1,950,000
- Bedrooms3
- Full Bathrooms2
- Half Bathrooms0
- Sqr Footage2116
- Lot Size58.9 Acres
Data Source:
Greater Chattanooga MLS (GCAR)
Property Description
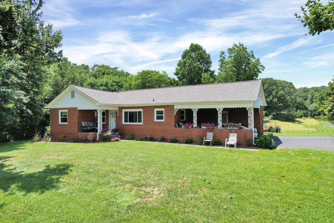
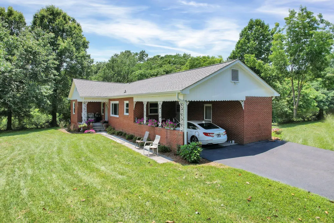
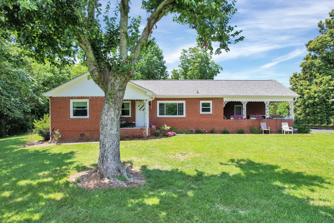
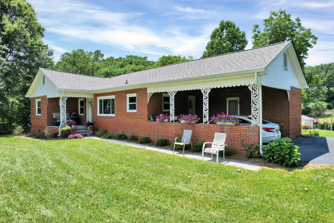
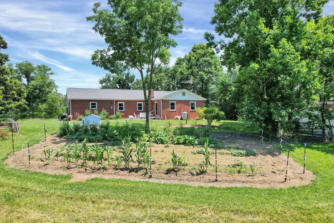
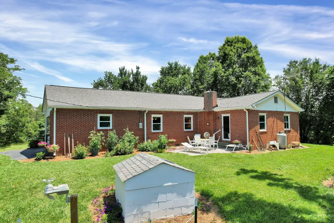
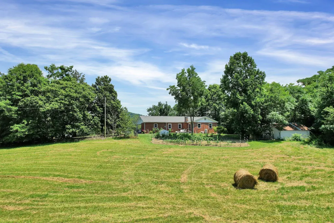
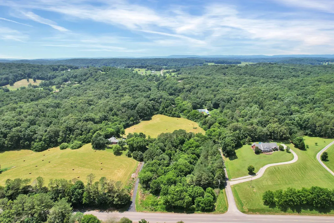
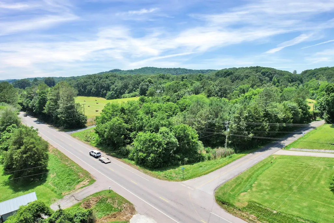
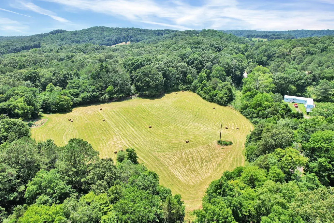
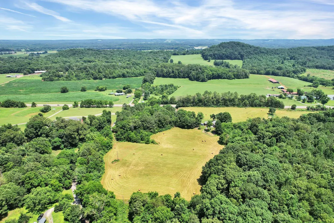
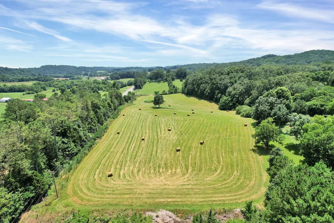
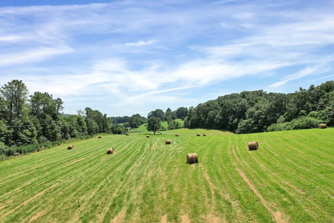
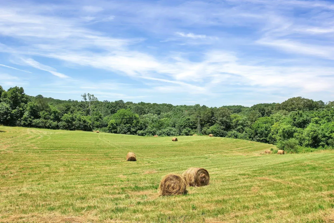
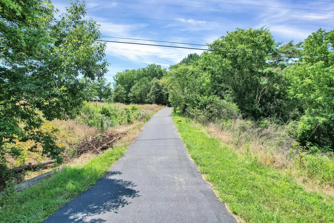
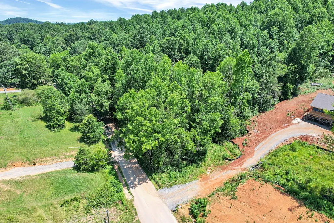
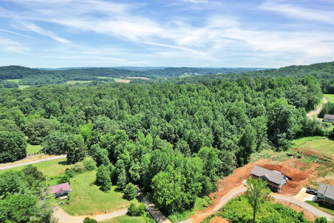
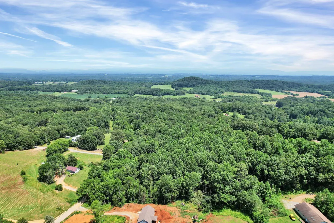
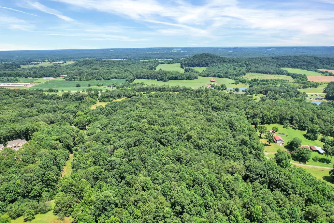
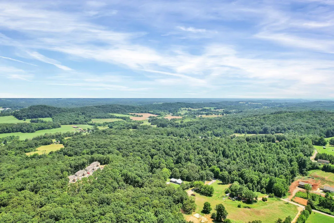
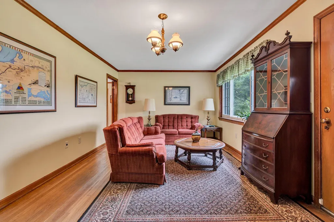
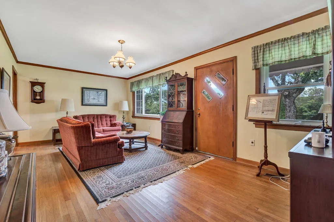
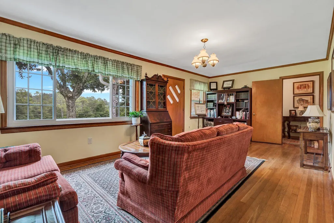
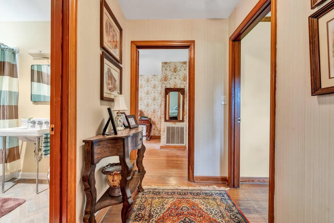
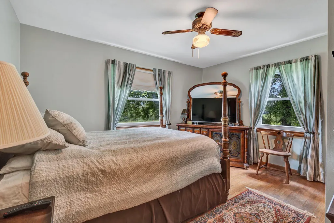
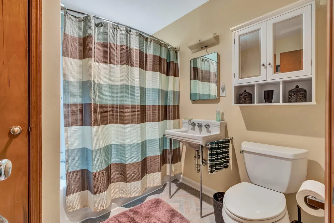
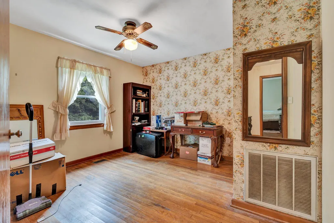
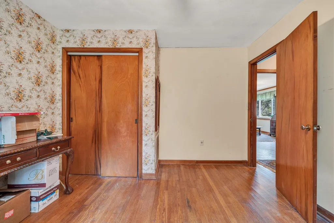
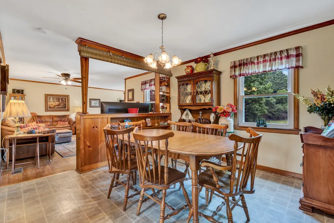
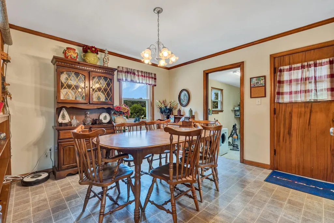
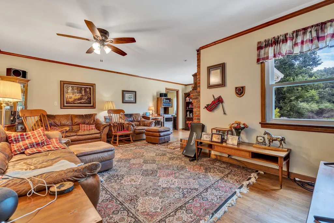
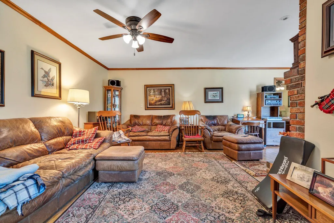
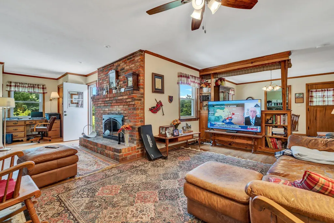
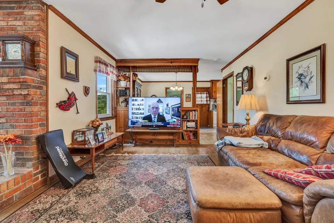
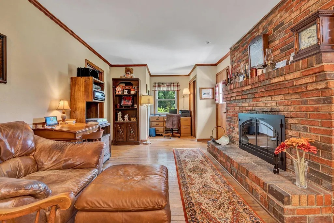
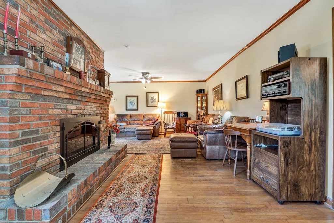
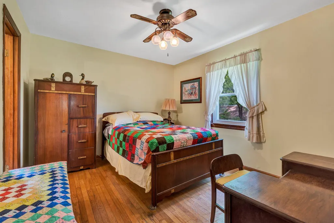
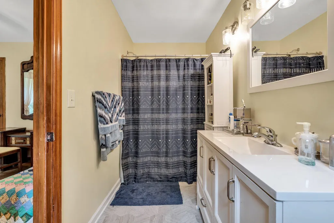
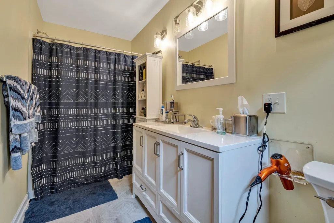
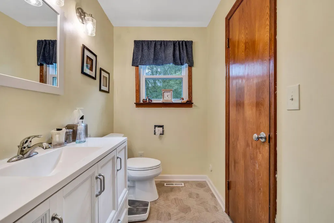
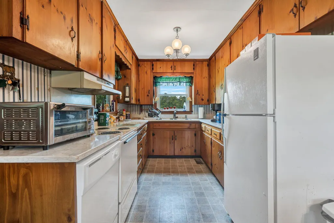
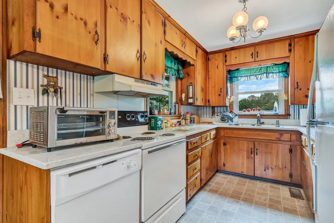
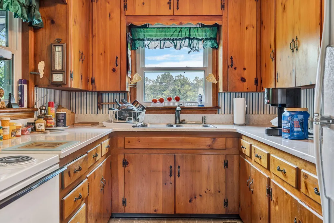
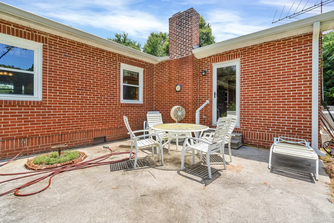
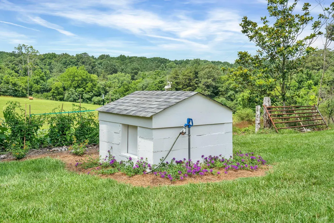
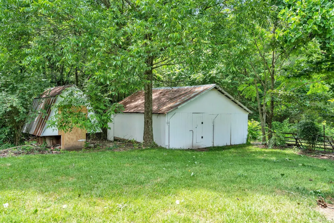
Discover this charming all-brick home nestled on a spacious property that offers both tranquility and convenience. This beautifully maintained residence features 2,116 square feet of thoughtfully designed living space, with three bedrooms and two bathrooms arranged in a practical split floor plan. Step inside to find elegant hardwood floors flowing throughout the main living areas. The kitchen shines with modern quartz countertops, making meal preparation a joy. A separate dining room provides the perfect setting for family gatherings and entertaining guests. The inviting living room centers around a cozy fireplace, complete with a handsome brick hearth and mantle that adds character and warmth to the space. This property truly stands out with its impressive 1,324 feet of road frontage along Dalton Pike, offering excellent accessibility while maintaining privacy. Nature lovers will appreciate the peaceful setting where deer regularly visit, and the established pecan trees and blueberry bushes provide seasonal treats. The land is ideal for those interested in keeping horses or cattle, with both city water and a newer well pump available for livestock and gardening needs. Recent updates include a newer roof and premium windows that come with a lifetime warranty, ensuring long-term peace of mind for the new owners. A sturdy storage building with a poured concrete floor offers additional space for equipment, tools, or hobby projects. The location couldn't be better for commuters heading to Dalton, and the property provides easy access to local amenities while maintaining its serene country atmosphere. Whether you're looking to embrace a hobby farm lifestyle or simply want space to breathe, this property delivers the perfect blend of modern comfort and rural charm. Don't miss the opportunity to make this exceptional property your new home, where comfort meets countryside living in perfect harmony.
| Elementary School | Middle School | High School |
|---|---|---|
| Waterville Elementary | Lake Forest Middle School | Bradley Central High |
| Price History | |
|---|---|
| 12/3/2024 | Listed $1,950,000 |
General Features
| Sewer | Septic Tank |
|---|---|
| Heating | Central,Electric |
| Cooling | Central Air,Electric |
| Utilities | Cable Available,Electricity Connected,Phone Available,Sewer Not Available,Water Connected,Propane |
| Possession | Negotiable |
| Roof | Shingle |
| Appliances | Refrigerator,Microwave,Electric Water Heater,Electric Range,Electric Oven,Electric Cooktop,Dishwasher |
| Patio/Porch Features | Covered,Front Porch,Patio,Porch |
| Architectural Style | Ranch |
| Security Features | Smoke Detector(s) |
| Construction Materials | Brick,Other |
| Year Built | 1956 |
| View | Creek/Stream,Mountain(s),Pasture,Trees/Woods |
| Levels | One |
| Property Subtype | Single Family Residence |
| County | Bradley |
| New Construction | No |
| Property Type | Residential |
| HOA | No |
| Attached Garage | No |
| Subdivision Name | None |
| Garage Y/N | No |
| Other Structures | Equipment Building,Shed(s),Storage |
| Total Rooms | 10 |
| Full Baths | 2 |
| Status | Active |
| Directions | From the intersection of Ooltewah Ringgold Rd and Apison Pike,head SE on Apison Pike for 1.1 miles. Turn left onto TN-317 E/Apison Pike for 6.1 miles. Turn right onto TN-317/ Wesleyan Road and cont |
| High School | Bradley Central High |
| City | Cleveland |
| Senior Community Y/N | No |
| Lot Size Units | Acres |
| Lot Size Square Feet | 2565684.0 |
| Carport Spaces | 1.0 |
| Carport Y/N | Yes |
| Listing Terms | Cash,Conventional |
| Elementary School | Waterville Elementary |
| Land Lease Y/N | No |
| Tax Annual Amount | 988.05 |
| Home Warranty Y/N | No |
| Middle/Junior High School | Lake Forest Middle School |
| Lease Renewal Y/N | No |
| Additional Parcels Y/N | No |
| Lease Considered Y/N | No |
| Rent Control Y/N | No |
| Virtual Tour | https://east-tennessee-cameraworks.aryeo.com/sites/dngjpvq/unbranded |
| Standard Status | Active |
| MobileHomeRemainsYN | No |
| Legal Description | TAX ID: 092 022.00 |
| Sewer_co_Septic_sp_Tank | True |
| Heating_co_Central | True |
| Utilities_co_Cable_sp_Available | True |
Interior Features
| Interior Amenities | Ceiling Fan(s),Primary Downstairs,Separate Dining Room,Split Bedrooms,Stone Counters,Walk-In Closet(s) |
|---|---|
| Basement | Crawl Space |
| Flooring | Hardwood,Vinyl |
| Total Fireplaces | 1 |
| Fireplace Features | Gas Log,Propane |
| Basement (Y/N) | Yes |
| Air Conditioning Y/N | Yes |
| Heating Y/N | Yes |
| Window Features | Double Pane Windows,Insulated Windows |
| Fireplace Y/N | Yes |
| Above Grade Finished Area | 2116.0 |
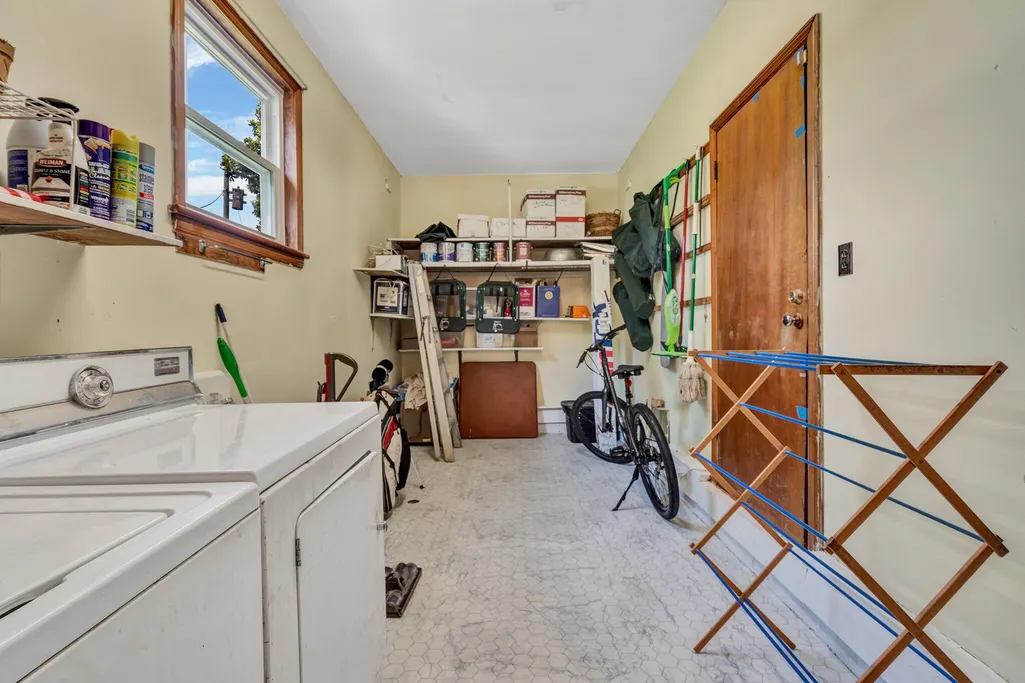
| Laundry Features | Laundry Room,Main Level |
| Total Bedrooms | 3 |
| Below Grade Finished Area | 0.0 |
| LivingAreaSource | Owner |
| Total Baths | 2 |
Exterior Features
| Exterior Amenities | Garden,Private Entrance,Private Yard,Rain Gutters,Storage |
|---|---|
| Fencing | Barbed Wire,Other |
| Parking Features | Asphalt,Driveway,Paved |
| Lot Features | Cleared,Corner Lot,Corners Marked,Front Yard,Garden,Greenbelt,Irregular Lot,Landscaped,Many Trees,Open Lot,Pasture,Paved,Private,Rural,Secluded,Split Possible,Views,Wooded |
| Water Source | Public,Well |
| Lot Size Area | 58.9 |
| Foundation Details | Brick/Mortar |
| Spa | No |
| Building Area Total | 2116.0 |
| Lot Dimensions | 1324x2770x523x2895 |
| Lot Size Acres | 58.9 |
| Road Surface Type | Asphalt,Paved |
| Waterfront Y/N | No |
| Road Frontage Type | County Road |
| Other Equipment | Negotiable |
| Crops Included Y/N | No |
| Road Responsibility | Public Maintained Road |
| Horse Y/N | No |
| Irrigation Water Rights Y/N | No |
| Exterior_sp_Features_co_Garden | True |
Amenities
- Foreclosure
- Views
- Short Sale
- New Construction
- Adult 55+
- Lease To Own
- No HOA Fees
- Furnished
- Primary On Main
- Air Conditioning
- Seller Finance
- Green
- Fixer Upper
- Horse
- Golf
- Fireplace
- Deck
- Garage
- Basement
- Pool
Property vs Single Family Average in 37323
Price
Taxes
Visits
 © 2026 Chattanooga Association of Realtors. All rights reserved. Information deemed to be reliable but not guaranteed. The data relating to real estate for sale on this website comes from the Chattanooga Association of Realtors and the Broker Reciprocity Program.sm. Real estate listings held by brokerage firms other than 1 Percent Lists Scenic City are marked with the BR logo and detailed information about them includes the name of the listing brokers. Listing broker has attempted to offer accurate
